This is a carousel with tiles that activate property listing cards. Use the previous and next buttons to navigate.
1/25
$350,000 Just Listed
This is a carousel with tiles that activate property listing cards. Use the previous and next buttons to navigate.
1/25
Property Description
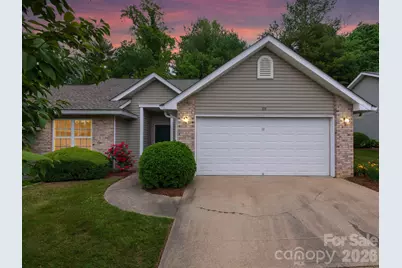
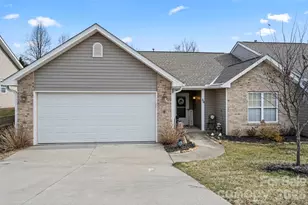
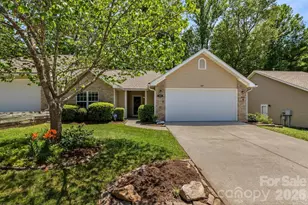
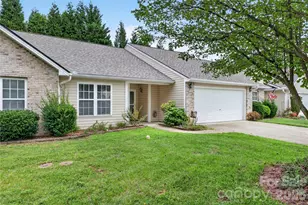
Freshly improved and move-in ready, this beautiful condo in Fletcher offers the perfect blend of comfort, convenience, and low-maintenance living in the established Stafford Crossing community. Enjoy easy main-level living with a spacious two-car garage and an inviting floor plan designed for everyday comfort. Recent improvements include new kitchen and bath countertops, new kitchen backsplash, fresh interior paint throughout, updated lighting fixtures, painted kitchen cabinetry with new hardware, new kitchen and bath fixtures, new microwave and dishwasher, new hot water heater, and new flooring in the kitchen and baths. Cozy up by the gas logs after a long day or unwind in the enclosed rear sunroom patio. Laminate flooring makes for easy maintenance and is perfect for pet owners. Enjoy evening strolls on the community sidewalks or mere minutes to Fletcher Park for all of your outdoor fun. Conveniently located just minutes from shopping, dining, groceries, fitness facilities, breweries, and interstate access, this condo home combines updated style with unbeatable accessibility. Improvements in April and May 2026.
Full Property Details
Full Property Details for 88 Wiltshire Cir
General
- Price: $350,000
- HOA FEE: $200/month
- Status: Active
- Type: Condo
- Source: Charlotte_Regional_Realtor_Association
- MLS ID: 4381022
- Updated: Today (5/26/2026)
- Added to Site: Today
Interior
- Interior Features: Attic Stairs Pulldown, Open Floorplan, Walk-In Closet(s)
- Fireplace: Yes
- Fireplace(s): Gas, Gas Log, Gas Unvented, Great Room, Gas, Gas Log, Gas Unvented, Great Room
- Appliances: Dishwasher, Dryer, Electric Oven, Electric Range, Gas Water Heater, Microwave, Refrigerator, Washer, Washer/Dryer
- Flooring: Laminate, Vinyl
Rooms
Bathrooms
- Total Bathrooms: 2
- Full Bathrooms: 2
- Main - Full Baths: 2
Bedrooms
- Total Bedrooms: 2
- Bedrooms Main & Up: 2
Other Rooms
- Laundry: In Kitchen, Inside, Main Level
Additional Information
- Shared Amenities: Sidewalks, Street Lights
Exterior
- Exterior Features: Lawn Maintenance
Parking
- Garage: Yes
- Garage Description: 429 Sq. Ft.
- Garage Spaces: 2
- Parking Features: Driveway, Attached Garage, Garage Faces Front, On Street
Location
- County: Henderson
- Subdivision: Stafford Crossing
- Driving Directions: This address will Navigate with WAZE and Google Maps. Please park on opposite side of the street. Hendersonville Road South from Asheville to right on Airport Rd. Follow to left turn onto Rutledge Rd at I-Hop. follow to sharp turn to the left then 1st right into Stafford Crossing. Make quick right and follow to #88 on Right.
School Information
- Elementary School: Glen Marlow
- Middle School: Rugby
- High School: West Henderson
Community
- Assoc. Name: Baldwin Real Estate
- Pets: Yes, Number Limit, Size Limit
Heating & Cooling
- Cooling Type: Central Air
- Heating Type: Forced Air, Natural Gas
Utilities
- Sewer: Public Sewer
- Water: City
- Utility Description: Electricity Connected, Natural Gas
Structural Information
- Architectural Style: Traditional
- Construction: Site Built
- Exterior Const.: Stone Veneer, Vinyl
- Roof: Composition
- Entry Floor Number: 1
- Main/1st Level: 1,248 Sq. Ft.
- Year Built: 2003
Lot Features
- Street/Road Desc.: Concrete, Paved
Financial Considerations
- Association Fee: $200
- Assoc Fee Freq.: Monthly
- Special Assmt Amt.: None Known.
- Terms: Cash, Conventional, VA Loan
Disclosures and Reports
- Restrictions: Rental – See Restrictions Description, Signage, Subdivision, Other - See Remarks
- Property ID: 9972228
- Plat: 4237
- Lot Number: 1430-172
Listed by Howard Hanna Beverly-Hanks Asheville-Biltmore Park
Get Pre-Approved Today
Schools
Schools serving 88 Wiltshire Cir
School District:Henderson County Schools
| Name | Grades | Distance |
|---|---|---|
Glenn C Marlow Elementary 1985 Butler Bridge Road, Mills River, NC 28759 | K-5 | 2.6 mi |
Hendersonville Elementary 1039 Randall Circle, Hendersonville, NC 28791 | K-5 | 8.7 mi |
Rugby Middle 3345 Haywood Road, Hendersonville, NC 28791 | 6-8 | 5.7 mi |
West Henderson High 3600 Haywood Road, Hendersonville, NC 28791 | 9-12 | 5.3 mi |
Henderson Co Early College High 300 East Campus Drive, Flat Rock, NC 28731 | 9-12 | 11.1 mi |
Disclaimer:
School attendance boundaries provided by ATTOM Data Solutions and are for reference only. Contact the school directly to verify enrollment eligibility.
Price & Sales History for 88 Wiltshire Cir
Date
Details
Price
Change
Source
5/26/2026
Listed
$350,000
102.9%
MLS
5/21/2010
Sold
$172,500
—
Public Record
Disclaimer: Historical sales information is derived from public records provided by the county offices. Information is not guaranteed and should be independently verified.
Tax History
Tax History for 88 Wiltshire Cir
Year
Property Taxes
Change
Tax Assessment
Change
2025
$1,414
38%
$328,000
79%
2022
$1,026
—
$182,900
—
2021
$1,026
—
$182,900
—
2020
$1,026
—
$182,900
—
2019
$1,026
17%
$182,900
18%
2018
$876
—
$155,000
—
2016
$876
10%
$155,000
—
2015
$796
-8%
$155,000
-8%
2013
$863
—
$168,000
—
Disclaimer: Historical tax information is derived from public records provided by the county offices. Information is not guaranteed and should be independently verified.
Estimate the Cost
Estimate the Cost for 88 Wiltshire Cir
88 Wiltshire Circle, Fletcher, NC 28732 (MLS# 4381022) is a Condo property with 2 bedrooms and 2 full bathrooms. 88 Wiltshire Circle is currently listed for $350,000 and was received on May 26, 2026. Want to learn more about 88 Wiltshire Circle? Do you have questions about finding other Condo real estate for sale in Fletcher? You can browse all Fletcher real estate or contact a Coldwell Banker agent to request more information.