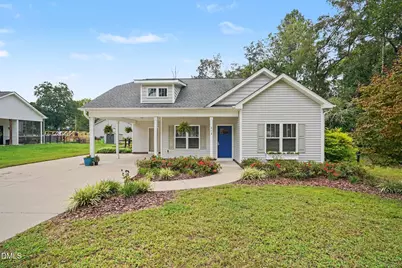
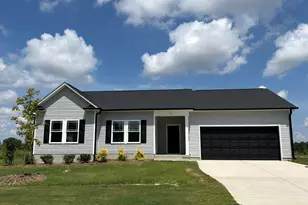
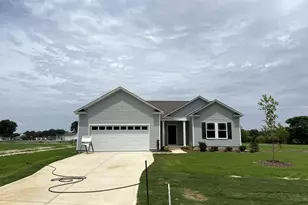
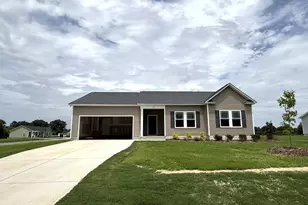
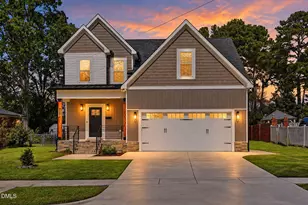
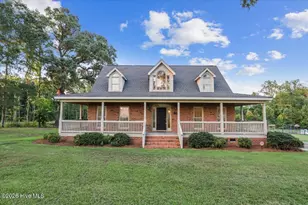
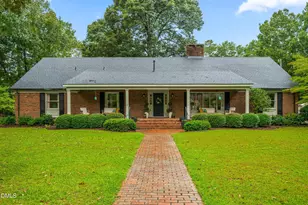
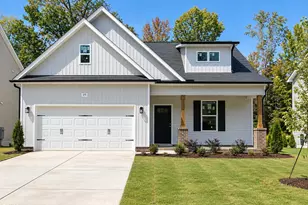
Full Property Details for 213 Massengill St
General
- Price: $309,999
- Taxes: $2,630 (2026)
- Status: Active
- Type: Single Family
- Source: 2218
- MLS ID: 10183066
- Updated: 10/1/2026
- Added to Site: 87 day(s) ago
Interior
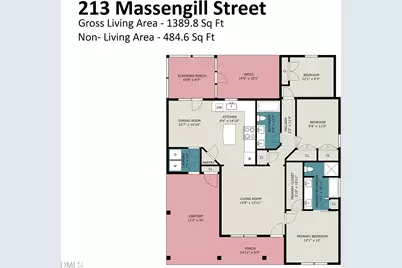
- Number of Rooms: 9
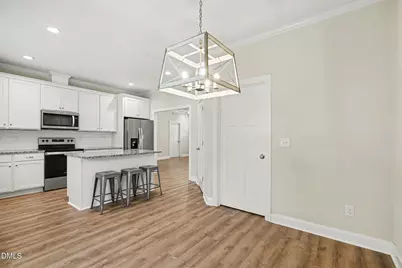
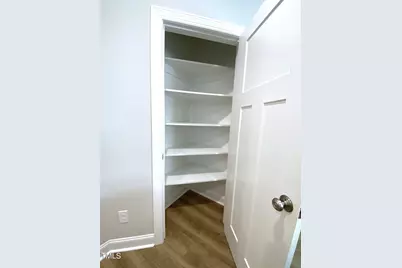
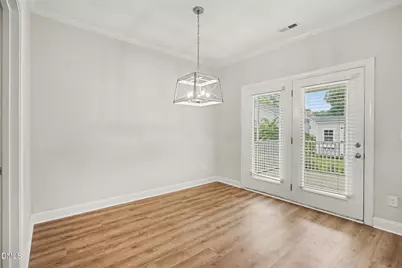
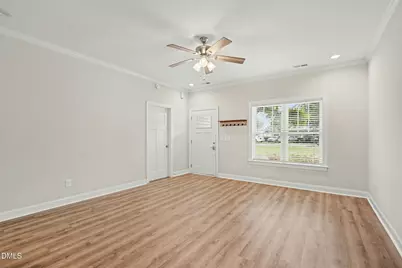
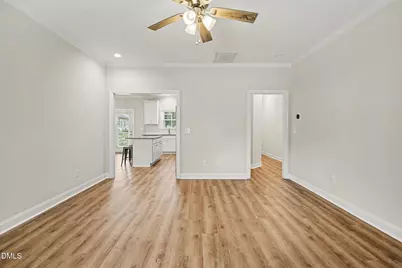
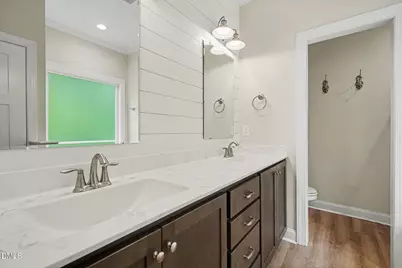
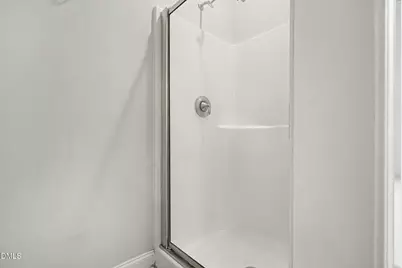
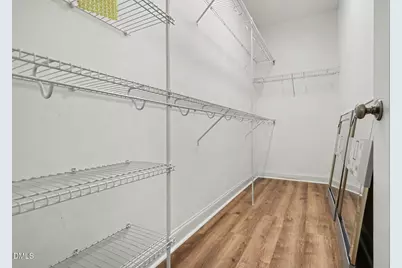
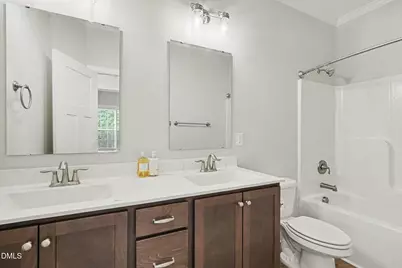
- Interior Features: Bathtub/Shower Combination, Ceiling Fan(s), Crown Molding, Double Vanity, Dual Closets, Granite Counters, High Ceilings, High Speed Internet, Kitchen Island, Open Floorplan, Pantry, Primary Downstairs, Recessed Lighting, Separate Shower, Smart Thermostat, Smooth Ceilings, Soaking Tub, Storage, Walk-In Closet(s), Walk-In Shower, Water Closet
- Appliances: Dishwasher, Electric Range, Exhaust Fan, Microwave, Water Heater
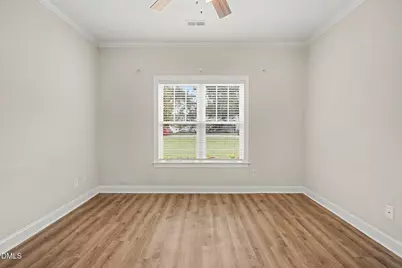
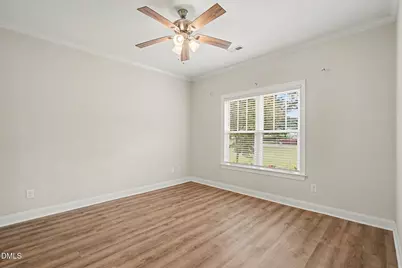
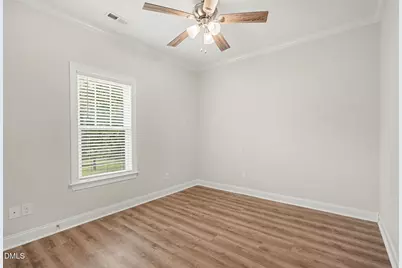
- Flooring: Luxury Vinyl
Rooms
- Total Bathrooms: 2
- Full Bathrooms: 2
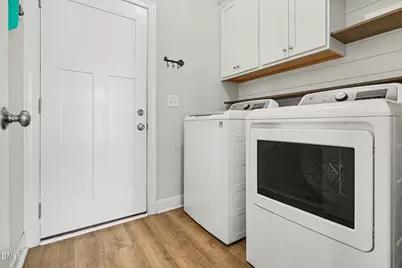
- Laundry: Electric Dryer Hookup, Laundry Room, Main Level
Additional Information
- Security/Safety: Smoke Detector(s)
Exterior
- Exterior Features: Lighting, Rain Gutters, Storage
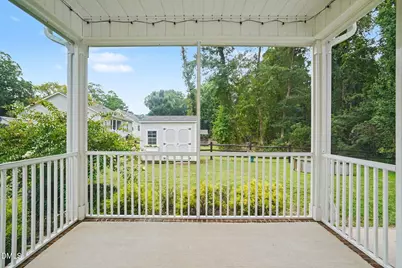
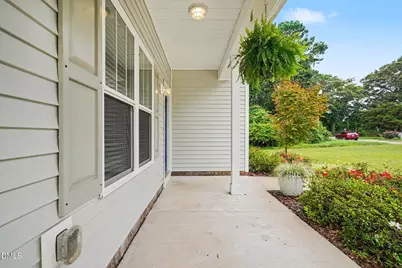
- Porch/Patio/Deck: Covered, Front Porch, Screened
Parking
- Carport Spaces: 1
- Total Spaces: 5
- Parking Features: Attached Carport, Concrete, Driveway, On Street
Location
- County: Johnston
- Subdivision: Not in a Subdivision
- Direction Faces: North
School Information
- Elementary School: Johnston - Four Oaks Elementary
- Middle School: Johnston - Four Oaks Middle
- High School: Johnston - South Johnston High
Heating & Cooling
- Central air: Yes
- Air Conditioning: Yes
- Cooling Type: Ceiling Fan(s), Central Air, Heat Pump
- Heating Type: Electric, Forced Air, Heat Pump, None
Utilities
- Sewer: Community Sewer
- Water: Community Water
- Cable Available: Yes
- Utility Description: Cable Available, Electricity Connected, Phone Available, Sewer Connected, Water Connected
Structural Information
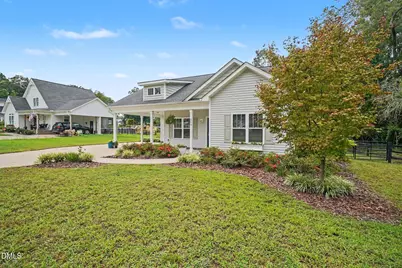
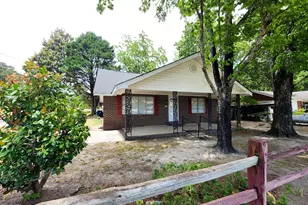
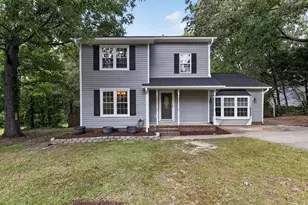
- Architectural Style: Cottage, Ranch
- Structure Type: House, Site Built
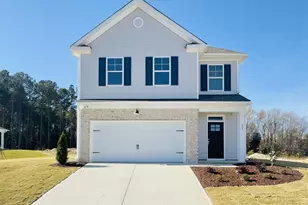
- Exterior Const.: Brick, Shake Siding, Vinyl Siding
- Roof: Architectural Shingle
- Windows: Blinds, ENERGY STAR Qualified Windows, Screens
- Stories/Levels: 1
- Building Size: 1389
- Square Feet: 1,389
- Living Area: 1,389 Sq. Ft.
- Finished Above Grnd: 1,389 Sq. Ft.
- Year Built: 2020
- Property Condition: New Construction
Additional Structures
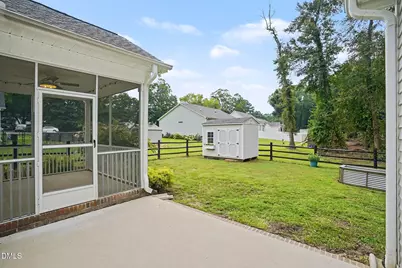
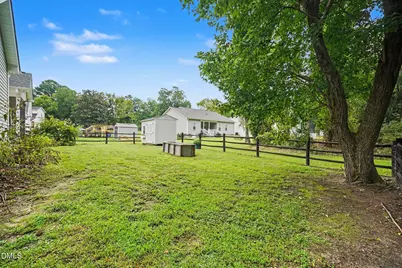
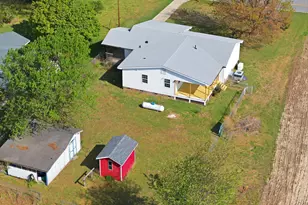
- Other Structures: Shed(s)
Lot Features
- Property View: Creek/Stream
- Lot Size (Acres): 0.33
- Lot Size (Sq. Ft.): 14,375
- Frontage: City Street
- Street/Road Desc.: Asphalt
- Fence: Yes
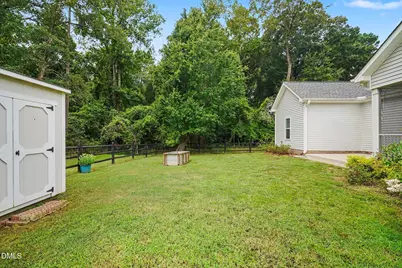
- Lot Features: Back Yard, Few Trees, Front Yard, Landscaped, Level
- Zoning: RES
- Fencing (Description): Back Yard
Green Features
- Energy Efficient: Appliances, Thermostat, Windows
Financial Considerations
- Tax Amount: $2,630.63
- Tax Year: 2026
- Terms: Cash, Conventional, FHA, VA Loan, USDA Loan
Disclosures and Reports
- Special Conditions: Standard
- APN: 08006001B
- Lot Number: 58Rb
Listed by HomeTowne Realty, Blanche Stanley (919) 291-9307