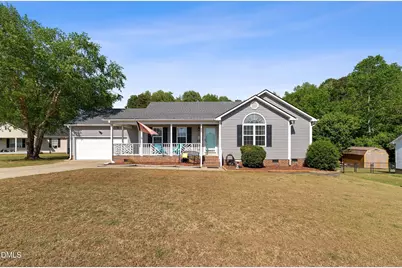
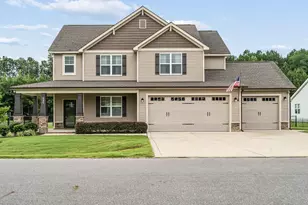
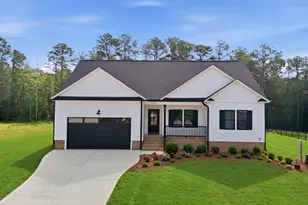
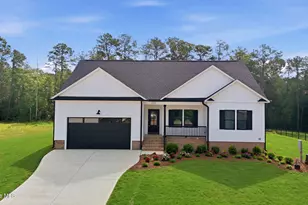
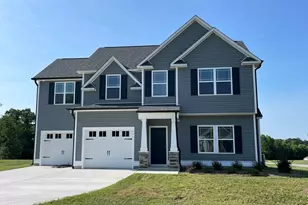
This is a carousel with tiles that activate property listing cards. Use the previous and next buttons to navigate.
1/1
$321,000
This is a carousel with tiles that activate property listing cards. Use the previous and next buttons to navigate.
1/1
Property Description
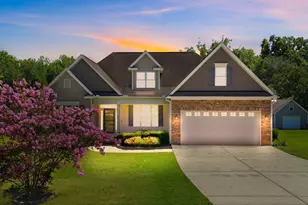
Welcome home to this charming, well-kept one-story retreat is designed for easy and comfortable living. With 3 bedrooms and 2 full bathrooms, this home offers a warm and inviting layout filled with natural light and spaces that feel just right for everyday living. Check out the backyard oasis ready for hot summer days! The heart of the home is the eat-in kitchen, featuring granite countertops and plenty of room to gather over meals and conversation. Just steps away, the living room welcomes you with a cozy gas log fireplace that is perfect for unwinding on cooler evenings. Stylish and durable LVP flooring runs through the main living areas, adding both beauty and ease of maintenance. Out back, you'll find a fully fenced yard ready for good times and great memories, complete with a large deck surrounding a beautiful above ground saltwater pool, fire pit, and ample space for cookouts, outdoor games, or simply enjoying a quiet evening under the beautiful North Carolina sky. An oversized attached two-car garage provides plenty of space for vehicles, storage, or weekend projects. With its blend of comfort, charm, and easygoing style, this home is ready to be enjoyed inside and out. Some updates in the last few years include Garage door opener 2025 and Springs 2024, Roof and gutters 2020, HVAC 2019, Water heater 2020, Crawl Space Encapsulation and Dehumidifier 2021, Pool 2020, Pool pump 2022
Full Property Details
Full Property Details for 253 Skylar Ln
General
- Sold For: $321,000
- Taxes: $1,802
- Status: Closed
- Type: Single Family
- Source: 2218
- MLS ID: 10160352
- Added to Site: 91 day(s) ago
Interior
- Number of Rooms: 2
- Interior Features: Bathtub/Shower Combination, Ceiling Fan(s), Double Vanity, Eat-in Kitchen, Granite Counters, High Ceilings, Kitchen Island, Kitchen/Dining Room Combination, Pantry, Master Downstairs, Smart Camera(s)/Recording, Smooth Ceilings, Vaulted Ceiling(s), Walk-In Closet(s)
- Fireplace: Yes
- Number of Fireplaces: 1
- Fireplace(s): Living Room, Propane
- Appliances: Dishwasher, Electric Range, Microwave
- Flooring: Vinyl
Rooms
Bathrooms
- Total Bathrooms: 2
- Full Bathrooms: 2
Bedrooms
- Total Bedrooms: 3
Other Rooms
- Laundry: In Hall, Inside, Laundry Closet
Additional Information
- Pool Description: Above Ground
Exterior
- Exterior Features: Fenced Yard, Lighting, Rain Gutters, Smart Camera(s)/Recording, Smart Light(s)
- Porch/Patio/Deck: Deck, Porch
Parking
- Garage: Yes
- Attached garage: Yes
- Garage Spaces: 2
- Parking Features: Driveway, Garage, Garage Door Opener, Garage Faces Front, Inside Entrance, Paved
Location
- County: Johnston
- Subdivision: Cedar Cove
- Driving Directions: From Raleigh, take I-40 East to exit 319. Left onto NC-210. Right onto Skylar Lane. Home on the left.
School Information
- Elementary School: Johnston - Swift Creek Elementary
- Middle School: Johnston - Swift Creek Middle School
- High School: Johnston - West Johnston High
Heating & Cooling
- Air Conditioning: Yes
- Cooling Type: Ceiling Fan(s), Central Air, Electric, Heat Pump
- Heating Type: Heat Pump
Utilities
- Sewer: Septic Tank
- Water: Public
Structural Information
- Architectural Style: Ranch, Traditional
- Structure Type: Site Built
- Exterior Const.: Vinyl Siding
- Roof: Shingle
- Stories/Levels: 1
- Building Size: 1381
- Square Feet: 1,381
- Finished Above Grnd: 1,381 Sq. Ft.
- Year Built: 2001
Lot Features
- Property View: Pool
- Lot Size (Acres): 0.86
- Lot Size (Sq. Ft.): 37,461.6
- Fence: Yes
- Lot Features: Back Yard, Front Yard
- Zoning: RAG
- Fencing (Description): Back Yard, Wood
Financial Considerations
- Tax Amount: $1,802.57
Disclosures and Reports
- Special Conditions: Standard
- Property ID: 07F06018F
- Lot Number: 71
Listed by FAB Real Estate Services, LLC, Laura Pitt (919) 710-3512
Sold by Coldwell Banker HPW, ISIS ROMERO Romero

Get Pre-Approved Today
Schools
Schools serving 253 Skylar Ln
School District:Johnston County Schools
| Name | Grades | Distance |
|---|---|---|
Mcgee's Crossroads Elementary 10330 North Carolina 50, Angier, NC 27501 | PK-5 | 3.9 mi |
Mcgee's Crossroads Middle 13353 North Carolina 210, Benson, NC 27504 | 6-8 | 3.7 mi |
West Johnston High 5935 Raleigh Road, Benson, NC 27504 | 9-12 | 2 mi |
Disclaimer:
School attendance boundaries provided by ATTOM Data Solutions and are for reference only. Contact the school directly to verify enrollment eligibility.
Price & Sales History for 253 Skylar Ln
Date
Details
Price
Change
Source
6/09/2026
Sold
$321,000
-1.2%
MLS
4/16/2026
Listed
$324,900
—
MLS
Disclaimer: Historical sales information is derived from public records provided by the county offices. Information is not guaranteed and should be independently verified.
253 Skylar Lane, Four Oaks, NC 27524 (MLS# 10160352) is a Single Family property that was sold at $321,000 on June 09, 2026. Want to learn more about 253 Skylar Lane? Do you have questions about finding other Single Family real estate for sale in Four Oaks? You can browse all Four Oaks real estate or contact a Coldwell Banker agent to request more information.