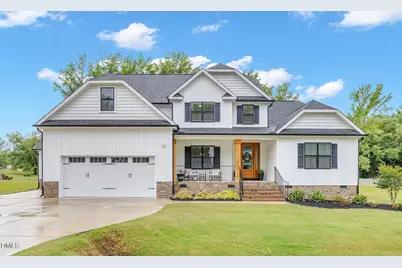
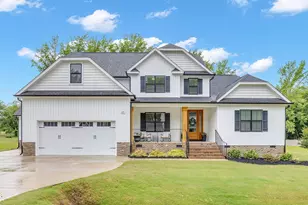
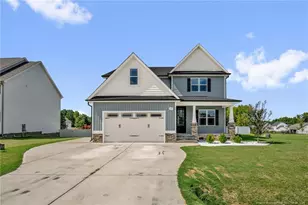
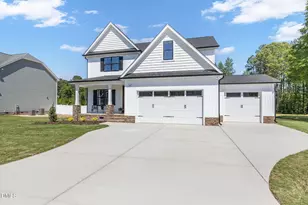
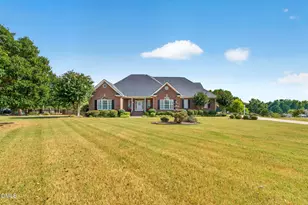
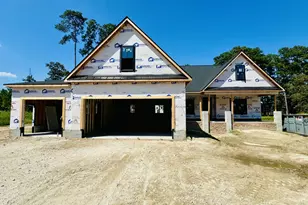
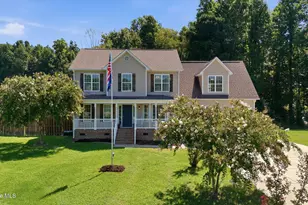
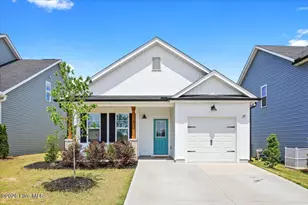
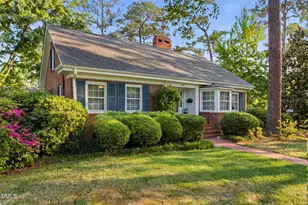
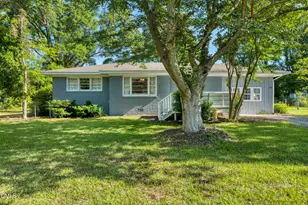
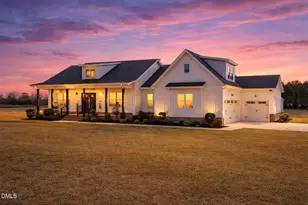
Full Property Details for 257 Hampshire Ct
General
- Sold For: $600,000
- HOA FEE: $33/month
- HOA FEE FREQ.: Annually
- Taxes: $3,287
- Status: Closed
- Type: Single Family
- Source: 2218
- MLS ID: 10170023
- Added to Site: 117 day(s) ago
Interior
- Number of Rooms: 13
- Interior Features: Bathtub Only, Bathtub/Shower Combination, Beamed Ceilings, Bookcases, Breakfast Bar, Built-in Features, Ceiling Fan(s), Chandelier, Coffered Ceiling(s), Crown Molding, Double Vanity, Granite Counters, High Ceilings, Kitchen Island, Open Floorplan, Pantry, Quartz Counters, Recessed Lighting, Separate Shower, Smooth Ceilings, Soaking Tub, Stone Counters, Walk-In Closet(s), Walk-In Shower, Water Closet
- Fireplace: Yes
- Appliances: Cooktop, Dishwasher, Electric Water Heater, ENERGY STAR Qualified Dryer, Exhaust Fan, Free-Standing Refrigerator, Gas Cooktop, Ice Maker, Microwave, Oven, Propane Cooktop, Range Hood, Refrigerator, Stainless Steel Appliance(s), Vented Exhaust Fan
- Flooring: Carpet, Ceramic Tile, Laminate, Plank, Tile, Wood
Rooms
- Total Bathrooms: 4
- Full Bathrooms: 3
- Half Bathrooms: 1
- Laundry: Laundry Room, Main Level
Exterior
- Exterior Features: Lighting, Rain Gutters
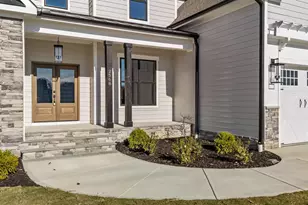
- Porch/Patio/Deck: Covered, Deck, Enclosed, Front Porch, Porch, Rear Porch
Parking
- Garage: Yes
- Attached garage: Yes
- Garage Spaces: 2
- Parking Features: Attached, Concrete, Driveway, Garage
Location
- County: Johnston
- Subdivision: Lassiter Ridge
- Driving Directions: From I-40 East | Take exit 319 toward Smithfield | Merge onto NC-210 E | 3.1 mi Turn left onto Lassiter Rdg Dr. | Turn right onto Hampshire Ct
School Information
- Elementary School: Johnston - McGees Crossroads Elementary
- Middle School: Johnston - McGees Crossroads Middle
- High School: Johnston - West Johnston High
Community
- Association: Yes
- Assoc. Fees Include: Storm Water Maintenance
Heating & Cooling
- Air Conditioning: Yes
- Cooling Type: Ceiling Fan(s), Central Air, Dual
- Heating Type: Electric, Heat Pump, Propane
Utilities
- Sewer: Septic Tank
- Water: Public
Structural Information
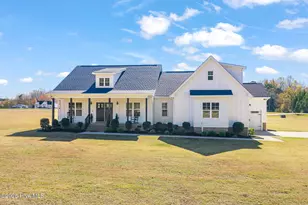
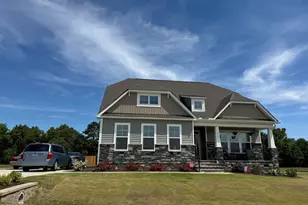
- Architectural Style: Contemporary, Craftsman, Farmhouse
- Structure Type: House, Site Built
- Builder: Darryl D Evans
- Exterior Const.: Board & Batten Siding, Stone Veneer, Vertical Siding, Vinyl Siding
- Basement: Yes
- Basement Desc.: Crawl Space
- Roof: Shingle
- Common Walls: No Common Walls
- Windows: Blinds, Low-Emissivity Windows
- Stories/Levels: 2
- Building Size: 3447
- Square Feet: 3,447
- Finished Above Grnd: 3,447 Sq. Ft.
- Year Built: 2024
Lot Features
- Property View: Neighborhood
- Lot Size (Acres): 1.23
- Lot Size (Sq. Ft.): 53,578.8
- Zoning: RAG
Financial Considerations
- Association Fee: $400
- Assoc Fee Freq.: Annually
- Tax Amount: $3,287.02
Disclosures and Reports
- Special Conditions: Standard
- Property ID: 07G07023Q
- Lot Number: 26
Listed by HomeTowne Realty, Maggie Schiele (919) 449-4093
Sold by Compass -- Raleigh, Charles Kay