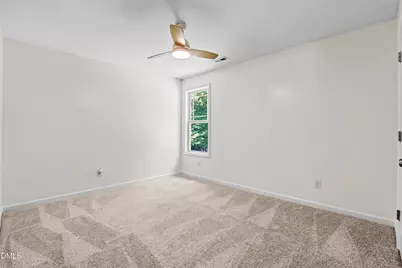
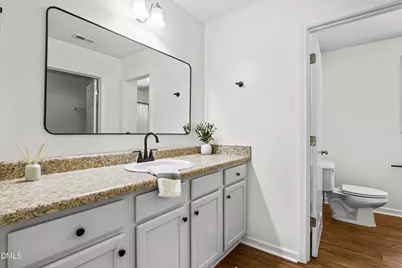
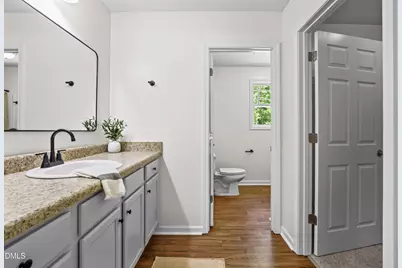
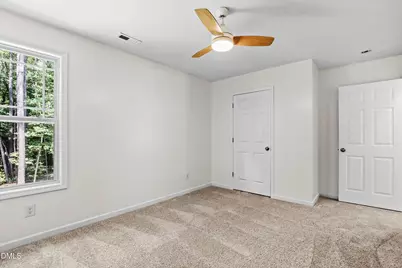
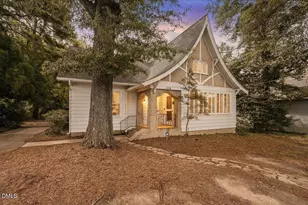
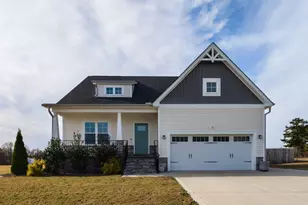
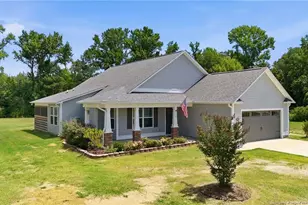
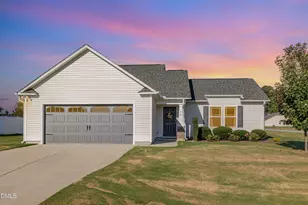
This is a carousel with tiles that activate property listing cards. Use the previous and next buttons to navigate.
1/1
$295,000
This is a carousel with tiles that activate property listing cards. Use the previous and next buttons to navigate.
1/1
Property Description
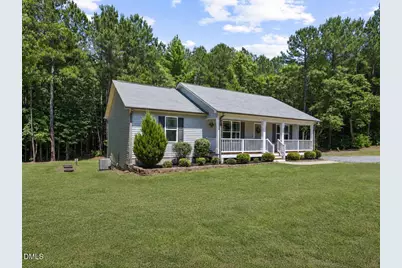
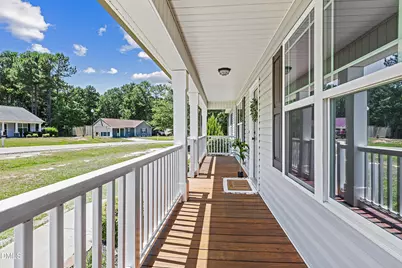
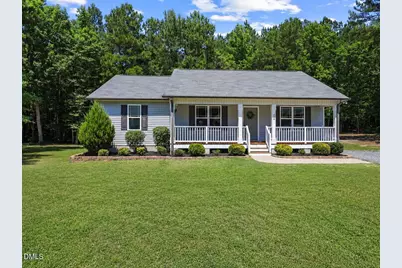
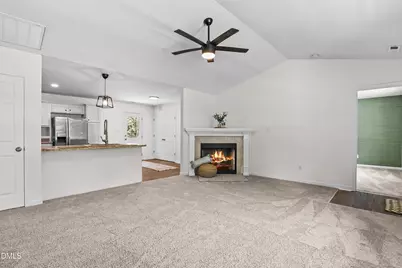
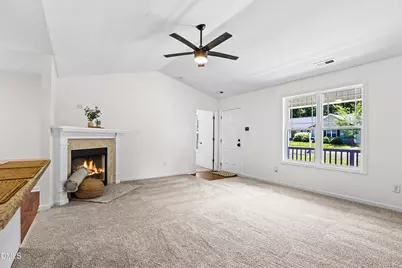
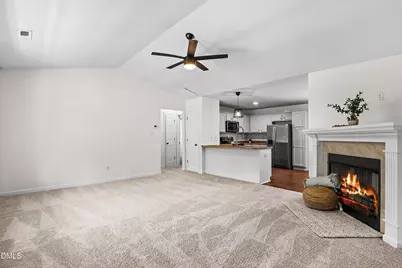
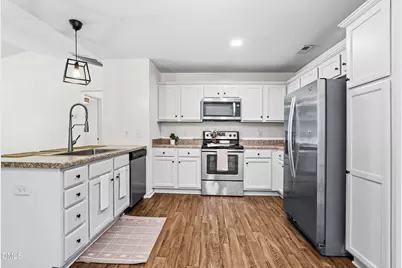
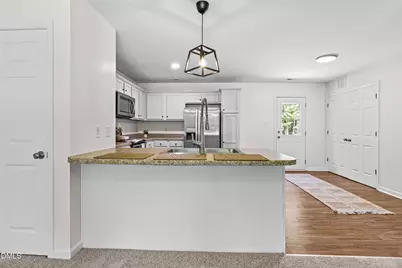
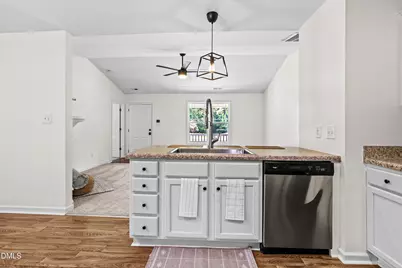
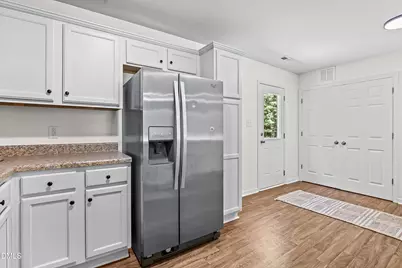
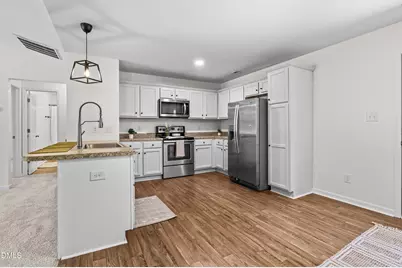
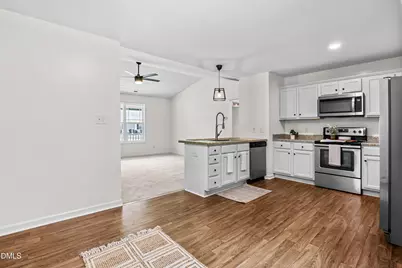
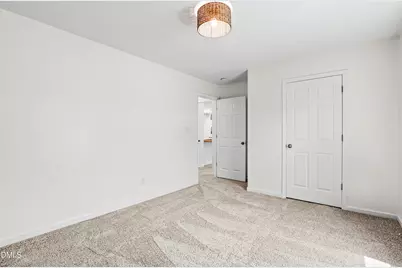
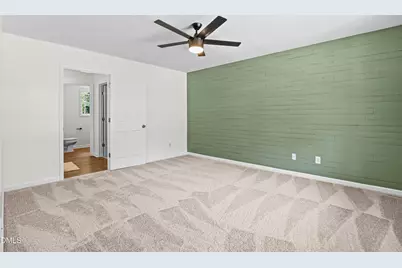
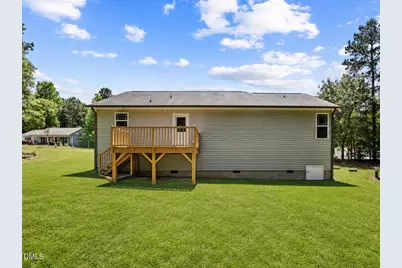
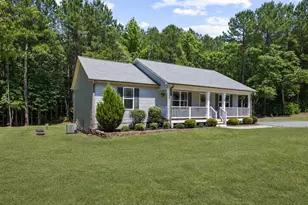
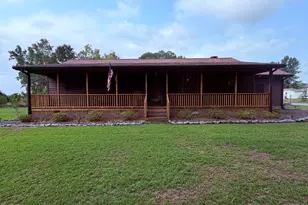
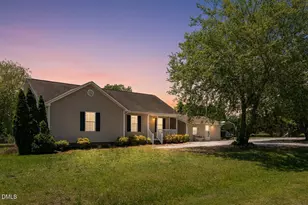
Tucked away on nearly 2 1/2 peaceful acres, this like-new 3 bedroom, 2 bath home offers the kind of space and quiet that is getting harder to find! Set in a calm neighborhood with a beautiful wooded backdrop, this property feels like a private retreat while still keeping homeownership affordable. Inside, the home has been thoughtfully refreshed with fresh paint, new vinyl flooring, new plush carpet, updated fixtures, and refreshed appliances, creating a clean, comfortable, move-in ready feel throughout. Outside is where this property really shines, a spacious open yard gives you room to garden, gather, play, or unwind, while the wooded acreage offers little trails and natural pockets to explore. Whether you're dreaming of a slower pace, extra outdoor space, or simply a home that feels tucked away from the noise, this one delivers. Affordable country living with acreage is a rare find and this one won't last long!
Full Property Details
Full Property Details for 328 Barewood Dr
General
- Sold For: $295,000
- Taxes: $1,882
- Status: Closed
- Type: Single Family
- Source: 2218
- MLS ID: 10172444
- Added to Site: 98 day(s) ago
Interior
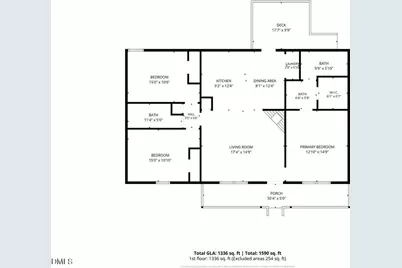
- Number of Rooms: 7
- Flooring: Carpet, Vinyl
Rooms
Bathrooms
- Total Bathrooms: 2
- Full Bathrooms: 2
Bedrooms
- Total Bedrooms: 3
Other Rooms
- Laundry: Main Level
Parking
- Parking Features: Gravel
Location
- County: Johnston
- Subdivision: SawMill Place
- Driving Directions: From Exit 319, left onto NC HWY 210, right onto Raleigh Rd., left onto Elevation Rd., left onto Saw Mill Drive, right onto Barewood Drive, home is on the right!
School Information
- Elementary School: Johnston - Four Oaks Elementary
- Middle School: Johnston - Four Oaks Middle
- High School: Johnston - South Johnston High
Heating & Cooling
- Air Conditioning: Yes
- Cooling Type: Central Air, Heat Pump
- Heating Type: Heat Pump, None
Utilities
- Sewer: Septic Tank
- Water: Public
Structural Information
- Architectural Style: Ranch
- Structure Type: Site Built
- Exterior Const.: Vinyl Siding
- Roof: Shingle
- Stories/Levels: 1
- Building Size: 1336
- Square Feet: 1,336
- Sq. Ft. Source: Assessor
- Finished Above Grnd: 1,336 Sq. Ft.
- Year Built: 2017
Lot Features
- Lot Size (Acres): 2.26
- Lot Size (Sq. Ft.): 98,445.6
- Lot Features: Hardwood Trees, Partially Cleared
- Zoning: RAG
Financial Considerations
- Tax Amount: $1,882.46
Disclosures and Reports
- Special Conditions: Standard
- Property ID: 07G09010S
- Lot Number: 24
Listed by Kim Mann Realty LLC, Kim Mann (919) 763-7788

Sold by EXP Realty LLC, Kaitlynn Barnes
Get Pre-Approved Today
Schools
Schools serving 328 Barewood Dr
School District:Johnston County Schools
| Name | Grades | Distance |
|---|---|---|
Four Oaks Elementary 180 West Hatcher Street, Four Oaks, NC 27524 | K-5 | 3.7 mi |
Four Oaks Middle 1475 Boyette Road, Four Oaks, NC 27524 | 6-8 | 5.3 mi |
South Johnston High 10381 U.S. Highway 301 South, Four Oaks, NC 27524 | 9-12 | 3.7 mi |
Disclaimer:
School attendance boundaries provided by ATTOM Data Solutions and are for reference only. Contact the school directly to verify enrollment eligibility.
Price & Sales History for 328 Barewood Dr
Date
Details
Price
Change
Source
8/04/2026
Sold
$295,000
—
MLS
6/14/2026
Price Reduced
$295,000
-1.3%
MLS
6/13/2026
Price Reduced
$298,900
-0.03%
MLS
6/06/2026
Listed
$299,000
—
MLS
Disclaimer: Historical sales information is derived from public records provided by the county offices. Information is not guaranteed and should be independently verified.
328 Barewood Drive, Four Oaks, NC 27524 (MLS# 10172444) is a Single Family property that was sold at $295,000 on August 04, 2026. Want to learn more about 328 Barewood Drive? Do you have questions about finding other Single Family real estate for sale in Four Oaks? You can browse all Four Oaks real estate or contact a Coldwell Banker agent to request more information.