This is a carousel with tiles that activate property listing cards. Use the previous and next buttons to navigate.
1/3
$535,000
This is a carousel with tiles that activate property listing cards. Use the previous and next buttons to navigate.
1/3
Property Description
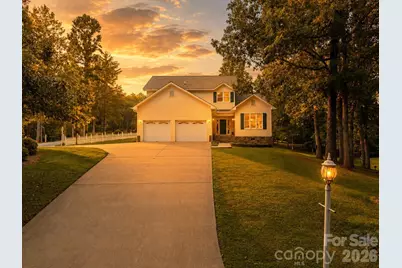
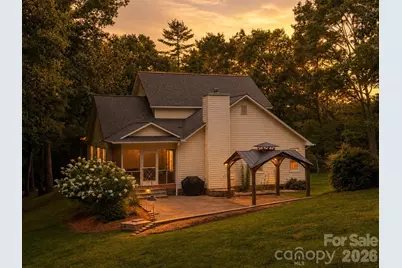
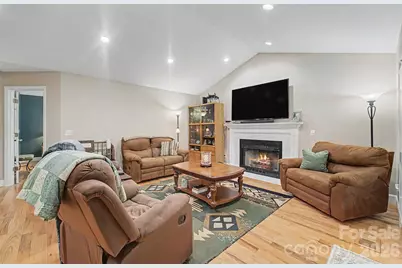
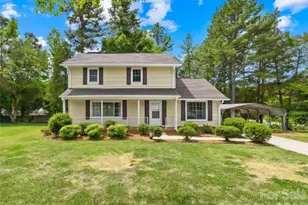
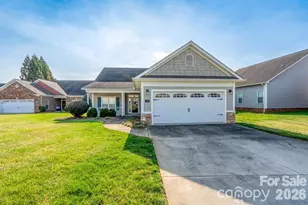
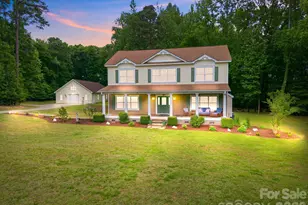
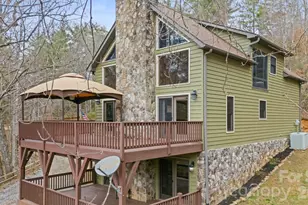
A beautiful home in Dowdle Trace where desirable location, thoughtful design, and effortless everyday living come together. This thoughtfully appointed 3-bedroom, 2.5-bath home with a bonus room offers a warm and inviting floor plan designed for both relaxed living and entertaining. The main level features original hardwood floors throughout, adding timeless character and warmth to the home's living spaces. A spacious living room anchored by a cozy fireplace with propane logs creates the perfect gathering place, while the dining room flows seamlessly from the living area for easy entertaining. The eat-in kitchen offers a charming breakfast nook-ideal for casual meals and morning coffee-and a conveniently located half bath just off the main living area. The primary suite is conveniently located on the main level and offers a private retreat complete with a spa-inspired ensuite featuring a luxurious wet room. A main-level laundry room adds to the home's everyday convenience. Just off the living space, a screened-in three-season porch extends your living area and provides the perfect place to enjoy the outdoors in comfort. Upstairs, you'll find two additional bedrooms, a bonus room, and a full bathroom, along with the added convenience of a laundry chute. The home also features a two-car garage, providing ample space for vehicles, storage, and everyday needs. Outside, the level backyard is designed for enjoying time with family and friends. A beautiful paver-stone outdoor living area and gazebo create a welcoming setting for al fresco dining, entertaining, or simply unwinding at the end of the day. Located in the highly desirable Dowdle Trace neighborhood and approximately 10 minutes from Franklin, this home offers the perfect combination of comfort, functionality, convenience, and inviting indoor-outdoor living in a setting you'll be proud to call home.
Full Property Details
Full Property Details for 48 Main Trce
General
- Price: $535,000
- HOA FEE: $75/month
- HOA FEE FREQ.: Annually
- Status: Active
- Type: Single Family
- Source: Charlotte_Regional_Realtor_Association
- MLS ID: 4414128
- Updated: 9/2/2026
- Added to Site: 54 day(s) ago
Interior
- Interior Features: Attic Walk In, Breakfast Bar, Walk-In Closet(s)
- Fireplace: Yes
- Fireplace(s): Gas Log, Living Room, Propane, Gas Log, Living Room, Propane
- Appliances: Dishwasher, Disposal, Dryer, Electric Oven, Electric Range, Electric Water Heater, Microwave, Refrigerator, Washer
- Flooring: Tile, Vinyl, Wood
Rooms
Bathrooms
- Total Bathrooms: 3
- Full Bathrooms: 2
- Half Bathrooms: 1
- Upper - Full Baths: 1
- Main - Full Baths: 1
- Main - 1/2 Baths: 1
Bedrooms
- Total Bedrooms: 3
- Bedrooms Upper: 2
- Bedrooms Main & Up: 1
Other Rooms
- Laundry: Laundry Chute, Laundry Room, Main Level
Additional Information
- Shared Amenities: Recreation Area, Street Lights
- Equipment: Fuel Tank - Owned
Parking
- Garage: Yes
- Garage Description: 528 Sq. Ft.
- Garage Spaces: 2
- Parking Features: Driveway, Attached Garage, Garage Door Opener, Garage Faces Front
Location
- County: Macon
- Subdivision: Dowdle Trace
- Driving Directions: Siler Road to Dowdle Mountain Road for 1.3 miles. Turn right on Main Trace. The home will be on the left. Signs in place.
School Information
- Elementary School: East Franklin
- Middle School: Macon
- High School: Franklin
Community
- Assoc. Name: Dowdle Trace POA, Roger Jennings
Heating & Cooling
- Cooling Type: Ceiling Fan(s), Central Air, Electric
- Heating Type: Heat Pump, Propane
Utilities
- Sewer: Septic Installed
- Water: Community Well
- Utility Description: Cable Available, Electricity Connected, Fiber Optics, Underground Power Lines
Structural Information
- Architectural Style: Traditional
- Construction: Site Built
- Exterior Const.: Stone, Vinyl
- Basement Desc.: Dirt Floor
- Roof: Architectural Shingle
- Upper: 1,140 Sq. Ft.
- Main/1st Level: 1,464 Sq. Ft.
- Year Built: 1995
Lot Features
- Street/Road Desc.: Concrete, Paved
- Elevation (Approx.): 2000
- Lot Features: Cleared, Corner Lot, Rolling Slope
- Rcmdd Zoning: R
Horse Property
- Horse Facility Desc.: None
Financial Considerations
- Association Fee: $900
- Assoc Fee Freq.: Annually
- Terms: Cash, Conventional, FHA, USDA Loan, VA Loan
Disclosures and Reports
- Restrictions: Deed, Livestock Restriction, Rental – See Restrictions Description
- Property ID: 6593487979
- Lot Number: P-38/942-945
Listed by Keller Williams Great Smokies

Get Pre-Approved Today
Schools
Schools serving 48 Main Trce
School District:Macon County Schools
| Name | Grades | Distance |
|---|---|---|
South Macon Elementary 855 Addington Bridge Road, Franklin, NC 28734 | PK-4 | 3.2 mi |
Macon Middle School 1345 Wells Grove Road, Franklin, NC 28734 | 7-8 | 0.9 mi |
Macon Early College High School 77 Siler Farm Road, Franklin, NC 28734 | 9-12 | 0.9 mi |
Franklin High 100 Panther Drive, Franklin, NC 28734 | 9-12 | 1.9 mi |
Disclaimer:
School attendance boundaries provided by ATTOM Data Solutions and are for reference only. Contact the school directly to verify enrollment eligibility.
Price & Sales History for 48 Main Trce
Date
Details
Price
Change
Source
8/21/2026
Listed
$535,000
86.09%
MLS
5/03/2018
Sold
$287,500
—
Public Record
Disclaimer: Historical sales information is derived from public records provided by the county offices. Information is not guaranteed and should be independently verified.
Tax History
Tax History for 48 Main Trce
Year
Property Taxes
Change
Tax Assessment
Change
2026
$1,472
—
$462,600
—
2025
$1,472
1%
$462,600
—
2023
$1,461
12%
$462,700
57%
2021
$1,303
—
$293,860
—
2022
$1,303
5%
$293,860
—
2020
$1,240
1%
$293,860
—
2019
$1,227
—
$293,860
-9%
2019
$1,227
100%
$321,480
—
2018
-100%
$321,480
—
2017
$1,463
—
$321,480
—
Disclaimer: Historical tax information is derived from public records provided by the county offices. Information is not guaranteed and should be independently verified.
Estimate the Cost
Estimate the Cost for 48 Main Trce
48 Main Trace, Franklin, NC 28734 (MLS# 4414128) is a Single Family property with 3 bedrooms, 2 full bathrooms and 1 partial bathroom. 48 Main Trace is currently listed for $535,000 and was received on August 21, 2026. Want to learn more about 48 Main Trace? Do you have questions about finding other Single Family real estate for sale in Franklin? You can browse all Franklin real estate or contact a Coldwell Banker agent to request more information.