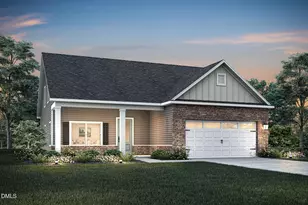
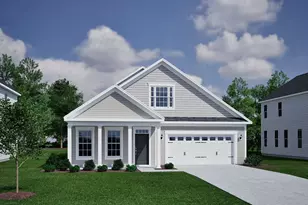
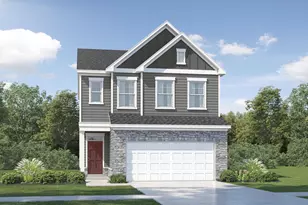
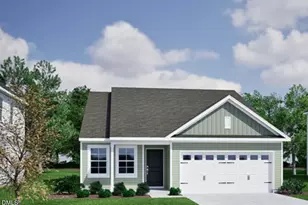
This is a carousel with tiles that activate property listing cards. Use the previous and next buttons to navigate.
1/1
$380,000
This is a carousel with tiles that activate property listing cards. Use the previous and next buttons to navigate.
1/1
Property Description
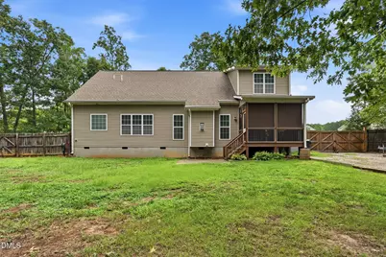
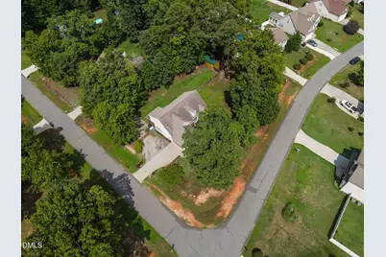
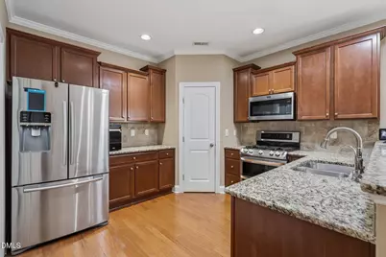
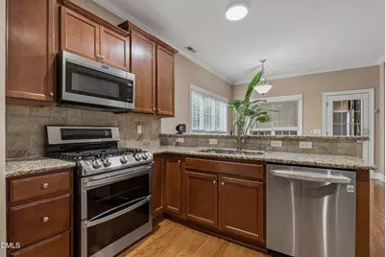
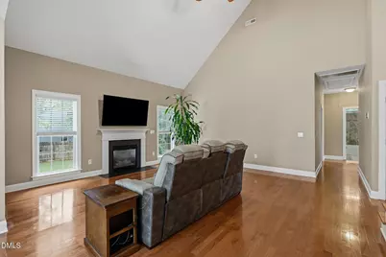
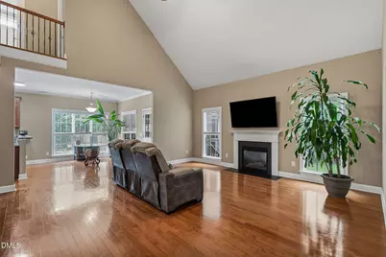
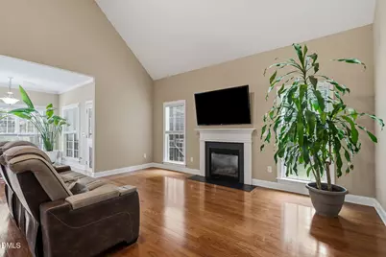
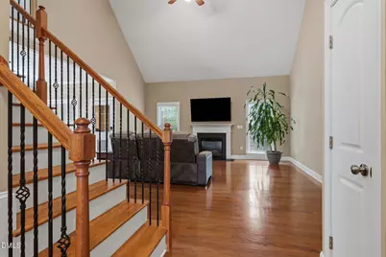
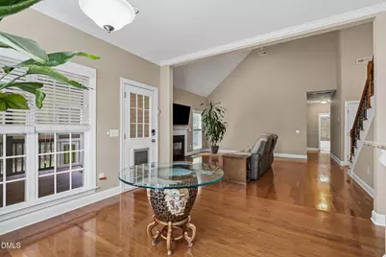
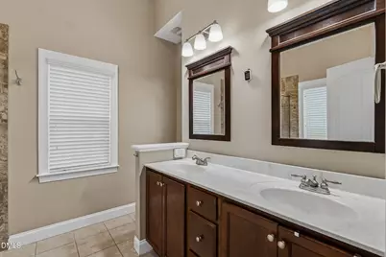
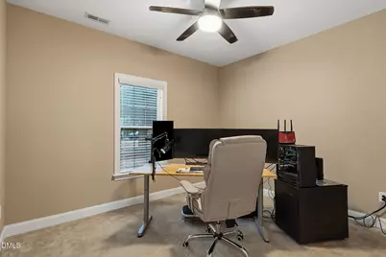
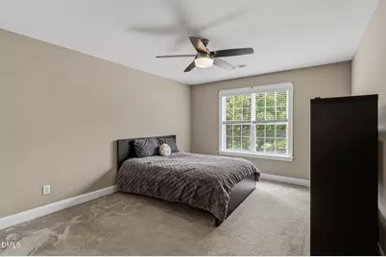
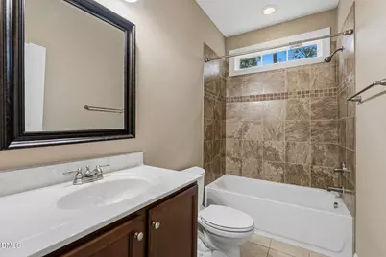
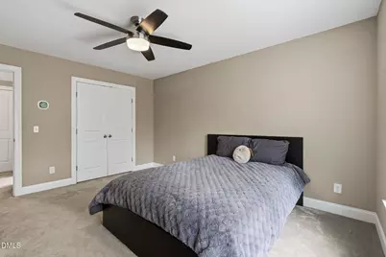
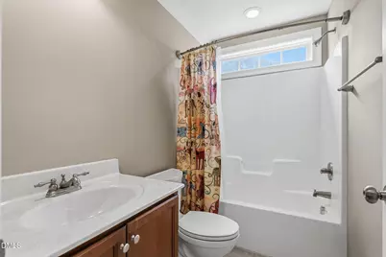
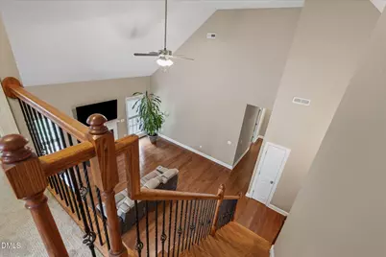
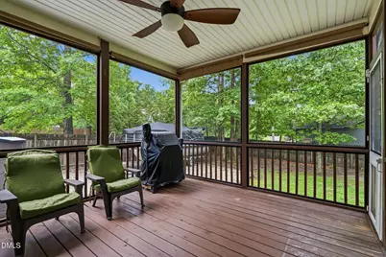
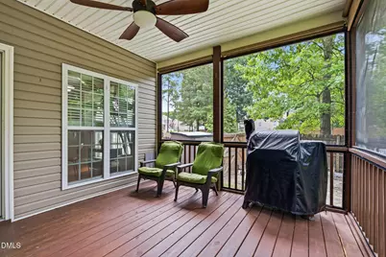
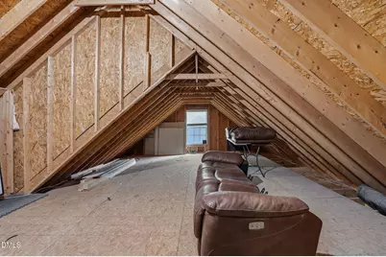
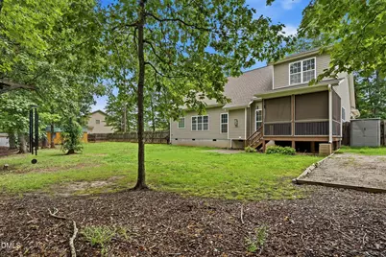
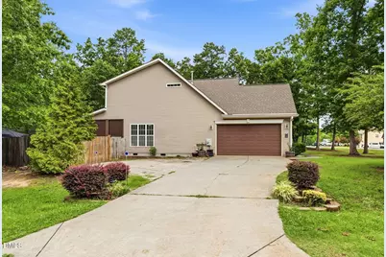
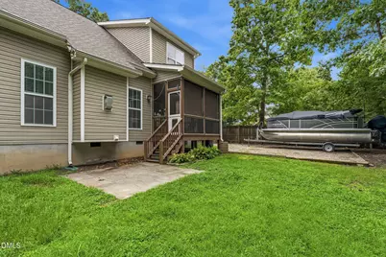
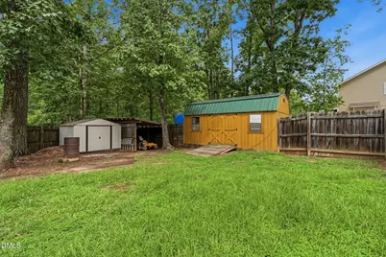
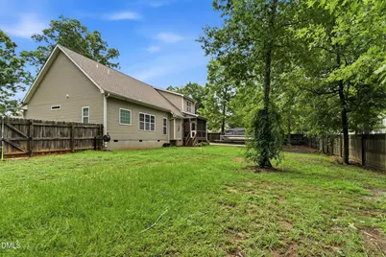
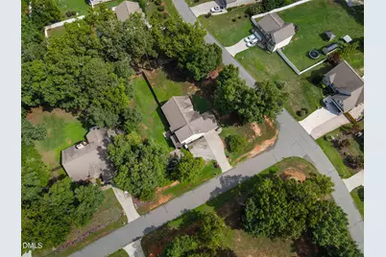
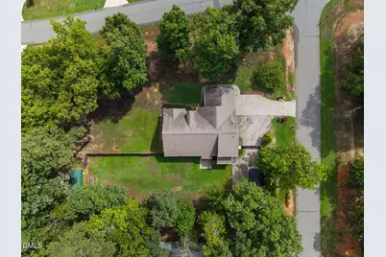
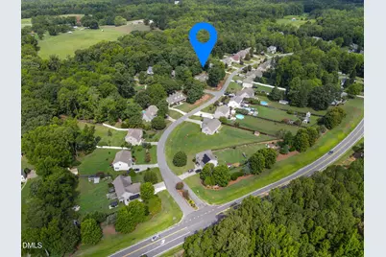
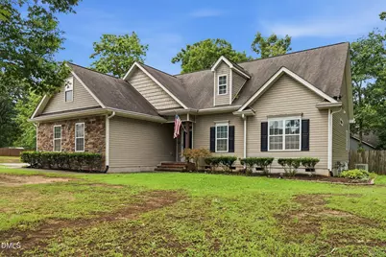
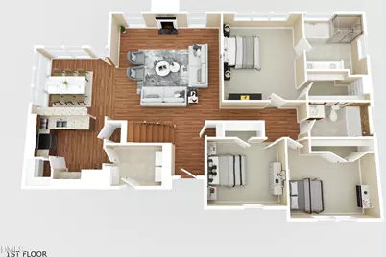
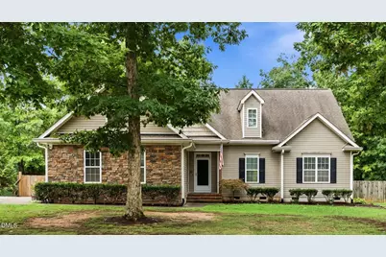
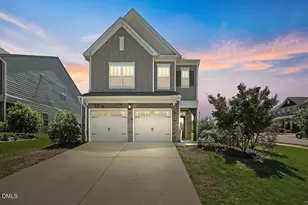
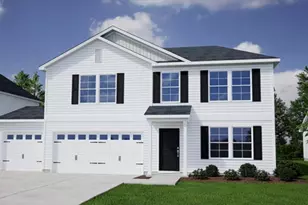
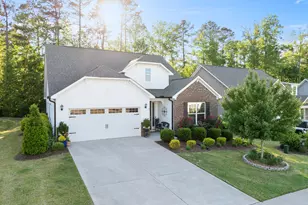
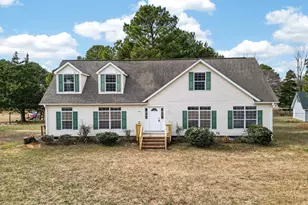
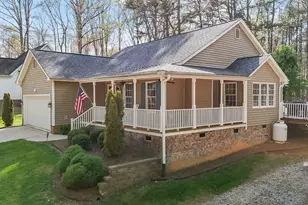
The best of both worlds: main-floor living with room to grow. This well-maintained ranch-style home places the primary suite and two additional bedrooms all on the main level, then adds a private upper floor with a fourth bedroom, full bath, and walk-in unfinished attic storage ready to become whatever you need. The open layout flows naturally from the family room, anchored by a cozy fireplace and cathedral ceilings, into the kitchen and dining area. The kitchen delivers granite countertops, abundant cabinetry, and enough workspace to actually cook in. The primary suite earns its name: walk-in closet, dual vanities, soaking tub, and separate shower. The upper floor is the kind of flex space most homes lack...a full bedroom and bath with real separation from the rest of the house. Perfect for guests, a teenager who wants their own space, a home office, or an in-law setup. The adjoining walk-in attic gives you serious storage without sacrificing any of it. Step outside and the backyard will stop you. Huge, flat, fully fenced, and wide open, it features a screened porch for enjoyment and a large double gate for easy access + shed. Out back you'll also find a rear parking pad that's genuinely hard to find at this price point: room for a boat, trailer, camper, or extra vehicles. The side-entry garage adds curb appeal without the driveway-in-your-face look on this great corner lot. Minutes to downtown Franklinton, easy access to US-1, and a straight shot to Wake Forest and Raleigh. Peaceful location, commuter-friendly access - you don't usually get both. Main floor primary living, a private upper suite, side-entry garage, oversized fenced yard, and boat/trailer parking - all in one home at this price. That combination doesn't come up often. Don't let it pass.
Full Property Details
Full Property Details for 10 Madeira Dr
General
- Sold For: $380,000
- HOA FEE: $29/month
- HOA FEE FREQ.: Annually
- Taxes: $2,300
- Status: Closed
- Type: Single Family
- Source: 2218
- MLS ID: 10181869
- Added to Site: 51 day(s) ago
Interior
- Number of Rooms: 12
- Interior Features: Cathedral Ceiling(s), Ceiling Fan(s), Pantry, Vaulted Ceiling(s)
- Fireplace: Yes
- Number of Fireplaces: 1
- Fireplace(s): Family Room
- Appliances: Gas Range, Microwave, Stainless Steel Appliance(s)
- Flooring: Carpet, Ceramic Tile, Hardwood
Rooms
Bathrooms
- Total Bathrooms: 3
- Full Bathrooms: 3
Bedrooms
- Total Bedrooms: 4
Other Rooms
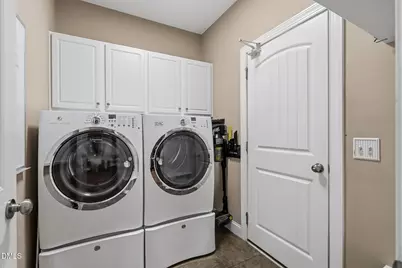
- Laundry: Laundry Room
Exterior
- Exterior Features: Fenced Yard
- Porch/Patio/Deck: Front Porch, Porch, Rear Porch, Screened
Parking
- Garage: Yes
- Attached garage: Yes
- Garage Spaces: 2
- Parking Features: Attached, Driveway, Garage, Garage Faces Side
Location
- County: Franklin
- Subdivision: Windsor Estates
- Driving Directions: US 1 North, Left onto Hwy 96, Left into Windsor Estates
School Information
- Elementary School: Franklin - Long Mill Elementary
- Middle School: Franklin - Franklinton Middle School
- High School: Franklin - Franklinton High
Community
- Association: Yes
- Assoc. Fees Include: Unknown
Heating & Cooling
- Air Conditioning: Yes
- Cooling Type: Central Air
- Heating Type: Forced Air, None
Utilities
- Sewer: Septic Tank
- Water: Public
Structural Information
- Architectural Style: Transitional
- Structure Type: Site Built
- Exterior Const.: Vinyl Siding
- Basement: Yes
- Basement Desc.: Crawl Space
- Roof: Shingle
- Common Walls: No Common Walls
- Stories/Levels: 2
- Building Size: 1915
- Square Feet: 1,915
- Finished Above Grnd: 1,915 Sq. Ft.
- Year Built: 2013
Lot Features
- Lot Size (Acres): 0.65
- Lot Size (Sq. Ft.): 28,314
- Street/Road Desc.: Asphalt
- Fence: Yes
- Lot Features: Back Yard, Front Yard, Landscaped, Level
- Zoning: FCO R-30
- Fencing (Description): Back Yard, Privacy
Financial Considerations
- Association Fee: $350
- Assoc Fee Freq.: Annually
- Tax Amount: $2,300.58
Disclosures and Reports
- Special Conditions: Standard
- Property ID: 40578
- Lot Number: 29
Listed by Compass -- Raleigh, Jason Kogok (919) 602-5969

Sold by Costello Real Estate & Investm, Paul Romano
Get Pre-Approved Today
Schools
Schools serving 10 Madeira Dr
School District:Franklin County Schools
| Name | Grades | Distance |
|---|---|---|
Long Mill Elementary 1753 Long Mill Road, Youngsville, NC 27596 | PK-5 | 2.9 mi |
Franklinton Middle School 3 North Main Street, Franklinton, NC 27525 | 6-8 | 5 mi |
Franklinton High 910 Cedar Creek Road, Franklinton, NC 27525 | 9-12 | 5.9 mi |
Disclaimer:
School attendance boundaries provided by ATTOM Data Solutions and are for reference only. Contact the school directly to verify enrollment eligibility.
Price & Sales History for 10 Madeira Dr
Date
Details
Price
Change
Source
8/20/2026
Sold
$380,000
1.36%
MLS
7/23/2026
Listed
$374,900
—
MLS
Disclaimer: Historical sales information is derived from public records provided by the county offices. Information is not guaranteed and should be independently verified.
10 Madeira Drive, Franklinton, NC 27525 (MLS# 10181869) is a Single Family property that was sold at $380,000 on August 20, 2026. Want to learn more about 10 Madeira Drive? Do you have questions about finding other Single Family real estate for sale in Franklinton? You can browse all Franklinton real estate or contact a Coldwell Banker agent to request more information.