This is a carousel with tiles that activate property listing cards. Use the previous and next buttons to navigate.
1/1
$447,500
This is a carousel with tiles that activate property listing cards. Use the previous and next buttons to navigate.
1/1
Property Description
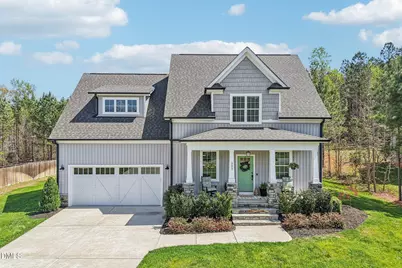
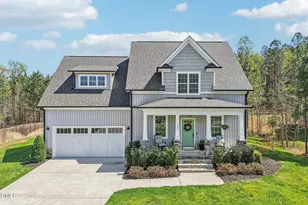
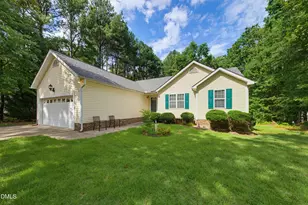
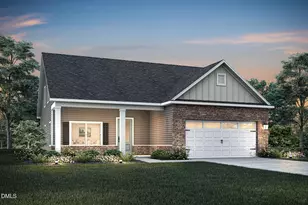
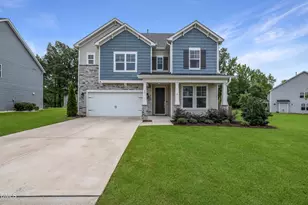
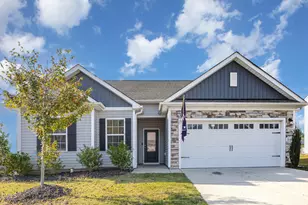
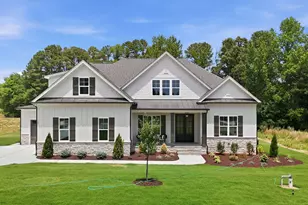
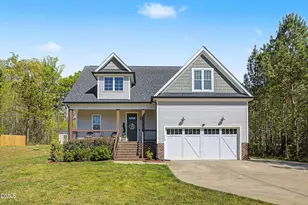
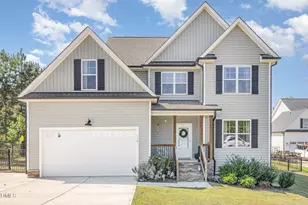
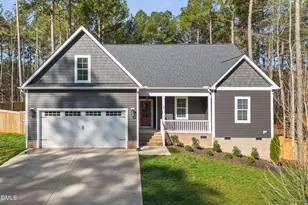
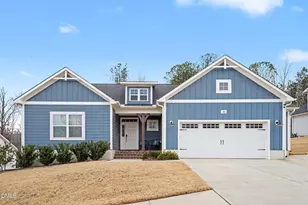
From the moment you step onto the front porch, this custom-built Craftsman just feels welcoming. It's the kind of space where you'll actually sit and stay awhile--morning coffee, quiet evenings, and everything in between. The kitchen is the heart of it all, with a large island, quartz countertops, and two pantries (because you really can never have too much storage). It opens up to the main living space so you can stay connected whether you're cooking, hosting, or just enjoying a quiet night in. There's also a half bath for guests and a practical mudbench area that helps keep things tidy day-to-day. The main-floor primary suite offers a quiet retreat, with a double vanity, tile shower, soaking tub, and a walk-in closet that gives you plenty of space to spread out. Upstairs, you'll find two additional bedrooms, including one with built-in bookshelves that add a bit of charm. There is also a full bathroom and a spacious bonus room that gives you the flexibility to use it however you need, whether that's a home office, playroom, or a comfortable spot to relax and watch movies. You'll also appreciate the generous attic storage, making it easy to keep everything organized and out of sight. Out back is where this home really shines. The screened-in porch overlooks a large fenced yard that's ready for everything from weekend gatherings around the firepit to gardening in the raised beds. There's even a shed with a lean-to for projects, tools, or extra storage. A two-car garage with its own tool room adds even more functionality, and thoughtful upgrades like a water softener system and encapsulated crawlspace bring peace of mind. All of this is just a short drive to Historic Downtown Franklinton, where you'll find local shops, restaurants, and the kind of small-town charm that's getting harder to find.
Full Property Details
Full Property Details for 205 Sorrel Dr
General
- Sold For: $447,500
- HOA FEE: $29/month
- HOA FEE FREQ.: Annually
- Taxes: $2,708
- Status: Closed
- Type: Single Family
- Source: 2218
- MLS ID: 10162577
- Added to Site: 95 day(s) ago
Interior
- Number of Rooms: 1
- Interior Features: Ceiling Fan(s), Kitchen Island, Pantry, Quartz Counters, Smooth Ceilings, Walk-In Closet(s)
- Fireplace: Yes
- Number of Fireplaces: 1
- Fireplace(s): Gas Log, Living Room
- Appliances: Dishwasher, Dryer, Electric Range, Microwave, Refrigerator, Self Cleaning Oven, Washer
- Flooring: Carpet, Vinyl, Tile
Rooms
Bathrooms
- Total Bathrooms: 3
- Full Bathrooms: 2
- Half Bathrooms: 1
Bedrooms
- Total Bedrooms: 3
Exterior
- Exterior Features: Private Yard, Rain Gutters
- Porch/Patio/Deck: Covered, Front Porch, Patio, Screened
Parking
- Garage: Yes
- Attached garage: Yes
- Garage Spaces: 2
Location
- County: Franklin
- Subdivision: Woodland Park
- Driving Directions: Follow Six Forks Rd, New Light Rd and Bruce Garner Rd to Gordon Moore Rd in Franklin County. Continue on Gordon Moore Rd. Drive to Sorrel Dr.
School Information
- Elementary School: Franklin - Franklinton Elementary
- Middle School: Franklin - Franklinton Middle School
- High School: Franklin - Franklinton High
Community
- Association: Yes
- Assoc. Fees Include: Maintenance Grounds
Heating & Cooling
- Air Conditioning: Yes
- Cooling Type: Central Air, Dual, Heat Pump, Zoned
- Heating Type: Forced Air, Heat Pump, Zoned
Utilities
- Sewer: Septic Tank
- Water: Well
Structural Information
- Architectural Style: Transitional
- Structure Type: House
- Exterior Const.: Vinyl Siding
- Basement: Yes
- Basement Desc.: Crawl Space
- Roof: Shingle
- Stories/Levels: 2
- Building Size: 2219
- Square Feet: 2,219
- Finished Above Grnd: 2,219 Sq. Ft.
- Year Built: 2021
Lot Features
- Lot Size (Acres): 0.8
- Lot Size (Sq. Ft.): 34,848
- Zoning: FCO R-30
Financial Considerations
- Association Fee: $350
- Assoc Fee Freq.: Annually
- Tax Amount: $2,708.29
Disclosures and Reports
- Special Conditions: Seller Licensed Real Estate Professional, Standard
- Property ID: 47236
- Lot Number: 58
Listed by DASH Carolina, Megan Florence (828) 550-2919
Sold by DASH Carolina, Jaime Lee McDonald

Get Pre-Approved Today
Schools
Schools serving 205 Sorrel Dr
School District:Franklin County Schools
| Name | Grades | Distance |
|---|---|---|
Franklinton Elementary 431 Hillsborough Street, Franklinton, NC 27525 | PK-5 | 3.2 mi |
Franklinton Middle School 3 North Main Street, Franklinton, NC 27525 | 6-8 | 3.3 mi |
Franklinton High 910 Cedar Creek Road, Franklinton, NC 27525 | 9-12 | 5.2 mi |
Disclaimer:
School attendance boundaries provided by ATTOM Data Solutions and are for reference only. Contact the school directly to verify enrollment eligibility.
Price & Sales History for 205 Sorrel Dr
Date
Details
Price
Change
Source
7/16/2026
Sold
$447,500
-1.65%
MLS
5/27/2026
Price Reduced
$455,000
-1.09%
MLS
5/15/2026
Price Reduced
$460,000
-1.08%
MLS
5/08/2026
Price Reduced
$465,000
-2.11%
MLS
4/24/2026
Listed
$475,000
—
MLS
Disclaimer: Historical sales information is derived from public records provided by the county offices. Information is not guaranteed and should be independently verified.
205 Sorrel Drive, Franklinton, NC 27525 (MLS# 10162577) is a Single Family property that was sold at $447,500 on July 16, 2026. Want to learn more about 205 Sorrel Drive? Do you have questions about finding other Single Family real estate for sale in Franklinton? You can browse all Franklinton real estate or contact a Coldwell Banker agent to request more information.