This is a carousel with tiles that activate property listing cards. Use the previous and next buttons to navigate.
1/1
$310,000
This is a carousel with tiles that activate property listing cards. Use the previous and next buttons to navigate.
1/1
Property Description
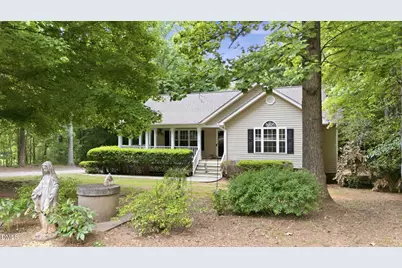
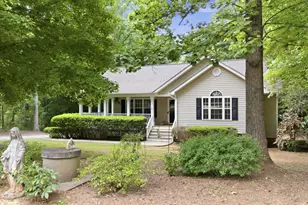
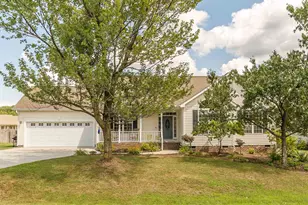
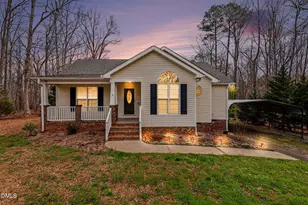
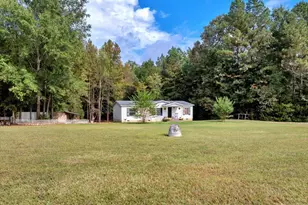
Newly landscaped and Move-in ready . This beautifully updated 3-bedroom ranch home in the desirable Stonefield subdivision of Franklinton offers the perfect blend of modern upgrades, privacy, and country charm. Situated on nearly an acre with NO HOA, this property delivers space and freedom. Step inside to discover brand-new luxury vinyl plank flooring throughout, fresh 2025 interior paint, and a stunning renovated kitchen featuring new soft close cabinetry, quartz countertops, and updated finishes designed for both everyday living and entertaining. All bathrooms have also been tastefully updated with modern cabinetry and quartz countertops for a cohesive, upscale feel. The spacious primary suite is a true retreat with vaulted ceilings, a large walk-in closet, dual vanities, a garden soaking tub, and separate stand-up shower. Gather around the cozy fireplace in the family room or host memorable dinners in the bright eat-in kitchen. Enjoy peaceful mornings on the wraparound rocking chair front porch and unwind in the evenings on the private back deck overlooking the expansive backyard. A 20x40 workshop/carport offers endless possibilities for hobbies, storage, vehicles, or a home business setup. Additional major improvements include a roof replaced in 2022 and an encapsulated crawlspace with dehumidifier for added efficiency and peace of mind. Conveniently located near Wake Forest and Youngsville, this updated ranch home combines modern comfort with quiet living . Washer, dryer and refrigerator convey making this home ready to make it yours. Recent upgrades as of 7/1/26 include grading, seeding, added landscaping, and bridge over new rock bed to your private firepit.
Full Property Details
Full Property Details for 220 Hardwood Dr
General
- Sold For: $310,000
- Taxes: $1,704
- Status: Closed
- Type: Single Family
- Source: 2218
- MLS ID: 10174541
- Added to Site: 67 day(s) ago
Interior
- Number of Rooms: 8
- Interior Features: Bathtub/Shower Combination, Cathedral Ceiling(s), Ceiling Fan(s), Double Vanity, Eat-in Kitchen, Kitchen/Dining Room Combination, Pantry, Master Downstairs, Quartz Counters, Separate Shower, Smooth Ceilings, Soaking Tub, Vaulted Ceiling(s), Walk-In Closet(s), Walk-In Shower, Water Closet
- Appliances: Dishwasher, Electric Oven, Electric Range, Free-Standing Refrigerator, Plumbed For Ice Maker, Range Hood, Self Cleaning Oven, Washer/Dryer, Water Heater
- Flooring: Vinyl
Rooms
Bathrooms
- Total Bathrooms: 2
- Full Bathrooms: 2
Bedrooms
- Total Bedrooms: 3
Other Rooms
- Laundry: Electric Dryer Hookup, Laundry Room, Main Level, Washer Hookup
Exterior
- Exterior Features: Fire Pit, Private Yard, Rain Gutters, Storage
- Porch/Patio/Deck: Covered, Deck, Front Porch, Wrap Around
Parking
- Carports: Yes
- Carport Spaces: 1
- Parking Features: Detached, Detached Carport, Driveway
Location
- County: Franklin
- Subdivision: Stonefield
- Driving Directions: Take E Edenton St to N McDowell St Take US-1 N to Green Rd in Franklin County Take Long Mill Rd and Wes Sandling Rd to Hardwood Dr.
- City Limits: Yes
School Information
- Elementary School: Franklin - Franklinton Elementary
- Middle School: Franklin - Franklinton Middle School
- High School: Franklin - Franklinton High
Heating & Cooling
- Air Conditioning: Yes
- Cooling Type: Ceiling Fan(s), Central Air
- Heating Type: Electric, Fireplace(s), Propane
Utilities
- Sewer: Septic Tank
- Water: Well
Structural Information
- Architectural Style: Ranch
- Structure Type: Site Built
- Exterior Const.: Vinyl Siding
- Basement: Yes
- Basement Desc.: Crawl Space
- Roof: Shingle
- Windows: Insulated Windows
- Stories/Levels: 1
- Building Size: 1383
- Square Feet: 1,383
- Finished Above Grnd: 1,383 Sq. Ft.
- Year Built: 2003
Additional Structures
- Other Structures: Garage(s), Workshop
Lot Features
- Lot Size (Acres): 0.92
- Lot Size (Sq. Ft.): 40,075.2
- Street/Road Desc.: Asphalt, Gravel
- Lot Features: Back Yard, Cul-De-Sac, Level
- Zoning: FCO R-30
Financial Considerations
- Tax Amount: $1,704.12
Disclosures and Reports
- Special Conditions: Standard
- Property ID: 1846476891
- Lot Number: 55
Listed by EXP Realty LLC, Marti Hampton
Sold by Choice Residential Real Estate, Jennifer Decourcy

Get Pre-Approved Today
Schools
Schools serving 220 Hardwood Dr
School District:Franklin County Schools
| Name | Grades | Distance |
|---|---|---|
Franklinton Elementary 431 Hillsborough Street, Franklinton, NC 27525 | PK-5 | 3.7 mi |
Franklinton Middle School 3 North Main Street, Franklinton, NC 27525 | 6-8 | 3.6 mi |
Franklinton High 910 Cedar Creek Road, Franklinton, NC 27525 | 9-12 | 6 mi |
Disclaimer:
School attendance boundaries provided by ATTOM Data Solutions and are for reference only. Contact the school directly to verify enrollment eligibility.
Price & Sales History for 220 Hardwood Dr
Date
Details
Price
Change
Source
8/13/2026
Sold
$310,000
-3.12%
MLS
6/17/2026
Listed
$320,000
—
MLS
Disclaimer: Historical sales information is derived from public records provided by the county offices. Information is not guaranteed and should be independently verified.
220 Hardwood Drive, Franklinton, NC 27525 (MLS# 10174541) is a Single Family property that was sold at $310,000 on August 13, 2026. Want to learn more about 220 Hardwood Drive? Do you have questions about finding other Single Family real estate for sale in Franklinton? You can browse all Franklinton real estate or contact a Coldwell Banker agent to request more information.