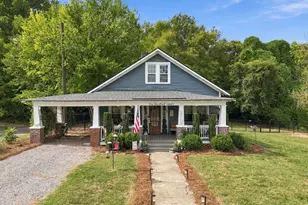
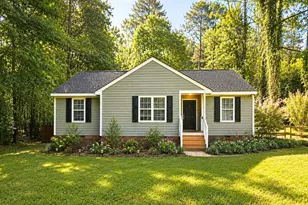
This is a carousel with tiles that activate property listing cards. Use the previous and next buttons to navigate.
1/1
$275,000
This is a carousel with tiles that activate property listing cards. Use the previous and next buttons to navigate.
1/1
Property Description
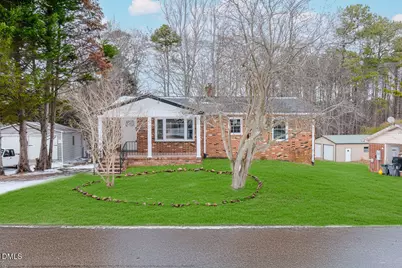
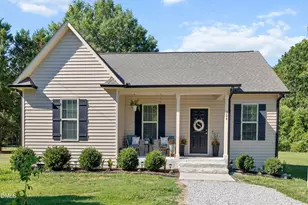
Beautifully updated home in Franklinton, just minutes from downtown! This spacious property offers 4 bedrooms, two on the main floor and two in the finished basement. The basement features its own private entrance, a full bathroom, and direct access to the backyard, making it perfect for guests or extended family. Recent renovations include vinyl and tile flooring throughout, and a new roof installed less than 4 years ago. Enjoy the large fenced backyard and relax on the elevated deck overlooking your private outdoor space. A wonderful blend of comfort, privacy, and convenience!
Full Property Details
Full Property Details for 24 Pine St
General
- Sold For: $275,000
- Taxes: $2,189 (2025)
- Status: Closed
- Type: Single Family
- Source: 2218
- MLS ID: 10145427
- Added to Site: 240 day(s) ago
Interior
- Number of Rooms: 1
- Appliances: Dishwasher, Electric Range, Microwave, Refrigerator
- Flooring: Ceramic Tile, Vinyl
Rooms
Bathrooms
- Total Bathrooms: 2
- Full Bathrooms: 2
Bedrooms
- Total Bedrooms: 4
Location
- County: Franklin
- Subdivision: Whispering Pines
School Information
- Elementary School: Franklin - Franklinton Elementary
- Middle School: Franklin - Franklinton Middle School
- High School: Franklin - Franklinton High
Heating & Cooling
- Central air: Yes
- Air Conditioning: Yes
- Cooling Type: Ceiling Fan(s), Central Air, Heat Pump
- Heating Type: Heat Pump, Natural Gas
Utilities
- Sewer: Public Sewer
- Water: Public
Structural Information
- Architectural Style: Ranch
- Structure Type: House
- Exterior Const.: Brick
- Basement: Yes
- Basement Desc.: Finished, Heated, Interior Entry, Walk-Out Access
- Roof: Shingle
- Stories/Levels: 1
- Building Size: 2116
- Square Feet: 2,116.6
- Living Area: 2,116.6 Sq. Ft.
- Finished Above Grnd: 1,094.1 Sq. Ft.
- Finished Below Grnd: 1,022.5 Sq. Ft.
- Year Built: 1965
Lot Features
- Lot Size (Acres): 0.26
- Lot Size (Sq. Ft.): 11,326
- Fence: Yes
- Zoning: RSH
- Fencing (Description): Chain Link
Financial Considerations
- Tax Amount: $2,189.84
- Tax Year: 2025
- Terms: Cash, Conventional, FHA, VA Loan
Disclosures and Reports
- Special Conditions: Standard
- APN: 10059
- Lot Number: 2
Listed by NorthGroup Real Estate, Inc., Omar Rodriguez (919) 438-9485
Sold by DASH Carolina, Jake Smith

Get Pre-Approved Today
Schools
Schools serving 24 Pine St
School District:Franklin County Schools
| Name | Grades | Distance |
|---|---|---|
Franklinton Elementary 431 Hillsborough Street, Franklinton, NC 27525 | PK-5 | 1 mi |
Franklinton Middle School 3 North Main Street, Franklinton, NC 27525 | 6-8 | 0.5 mi |
Franklinton High 910 Cedar Creek Road, Franklinton, NC 27525 | 9-12 | 3.1 mi |
Disclaimer:
School attendance boundaries provided by ATTOM Data Solutions and are for reference only. Contact the school directly to verify enrollment eligibility.
Price & Sales History for 24 Pine St
Date
Details
Price
Change
Source
8/21/2026
Sold
$275,000
-1.43%
MLS
7/17/2026
Price Reduced
$278,999
-1.06%
MLS
6/12/2026
Price Reduced
$282,000
-2.05%
MLS
6/05/2026
Price Reduced
$287,900
-2.7%
MLS
5/25/2026
Price Reduced
$295,900
-1.33%
MLS
5/05/2026
Price Reduced
$299,900
-4.49%
MLS
4/17/2026
Price Reduced
$314,000
-1.84%
MLS
3/27/2026
Price Reduced
$319,900
-1.42%
MLS
3/24/2026
Price Reduced
$324,500
-0.12%
MLS
3/07/2026
Price Reduced
$324,900
-1.52%
MLS
2/09/2026
Listed
$329,900
—
MLS
Disclaimer: Historical sales information is derived from public records provided by the county offices. Information is not guaranteed and should be independently verified.
24 Pine Street, Franklinton, NC 27525 (MLS# 10145427) is a Single Family property that was sold at $275,000 on August 21, 2026. Want to learn more about 24 Pine Street? Do you have questions about finding other Single Family real estate for sale in Franklinton? You can browse all Franklinton real estate or contact a Coldwell Banker agent to request more information.