This is a carousel with tiles that activate property listing cards. Use the previous and next buttons to navigate.
1/1
$395,000
This is a carousel with tiles that activate property listing cards. Use the previous and next buttons to navigate.
1/1
Property Description
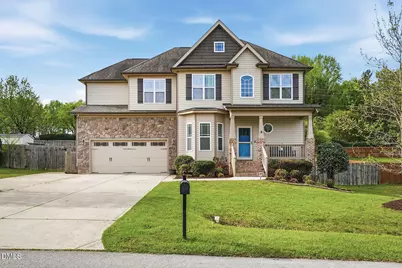
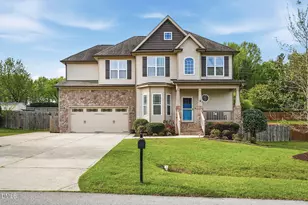
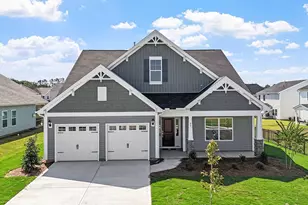
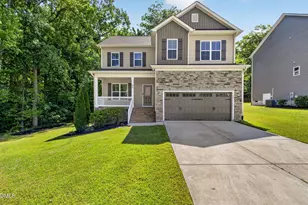
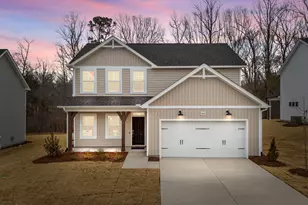
Silver winner in the 2015 Parade of Homes, this well-maintained home offers a functional layout and key updates throughout with lots of natural sunlight. Interior and garage have been freshly painted, and carpets have been professionally cleaned. Main level features hardwood floors. Kitchen includes granite countertops, white cabinets, subway tile backsplash, recessed lighting, and a breakfast bar with pendant lighting. Family room has a gas log fireplace with granite surround. Primary suite includes a sitting area, tray ceiling, and walk-in closet. Bath offers dual vanities, garden tub, and separate shower. Fourth bedroom can also function as a bonus room. Dining room features tray ceiling, crown, and chair rail molding. Exterior includes a enclosed rear porch, floating deck, large fenced yard great for dogs, an extra parking pad, and 4x8 storage shed. Refrigerator, washer, dryer, and Rhino shelving in garage convey. Water heater replaced 11/2025; HVAC replaced 2024 with remaining warranty. Smoke/CO detectors have been replaced, and commodes in the primary and half bath have been upgraded to comfort height for added convenience. Located in a subdivision with low HOA fees, community pond (catch & release),this part of the neighborhood has their own mailbox and close to shopping, dining, and downtown Franklinton.
Full Property Details
Full Property Details for 25 Cranbrooke Dr
General
- Sold For: $395,000
- HOA FEE: $25/month
- HOA FEE FREQ.: Annually
- Taxes: $2,359
- Status: Closed
- Type: Single Family
- Source: 2218
- MLS ID: 10158245
- Added to Site: 93 day(s) ago
Interior
- Number of Rooms: 10
- Interior Features: Ceiling Fan(s), Crown Molding, Eat-in Kitchen, Granite Counters, Open Floorplan, Pantry, Recessed Lighting, Smart Thermostat, Smooth Ceilings, Soaking Tub, Tray Ceiling(s), Walk-In Closet(s), Walk-In Shower, Water Closet
- Fireplace: Yes
- Number of Fireplaces: 1
- Fireplace(s): Gas, Living Room
- Appliances: Dishwasher, Dryer, Electric Water Heater, Gas Range, Microwave, Refrigerator, Washer
- Flooring: Carpet, Ceramic Tile, Hardwood
Rooms
Bathrooms
- Total Bathrooms: 3
- Full Bathrooms: 2
- Half Bathrooms: 1
Bedrooms
- Total Bedrooms: 4
Other Rooms
- Laundry: Laundry Closet
Additional Information
- Shared Amenities: None
Exterior
- Exterior Features: Fenced Yard, Rain Gutters
- Porch/Patio/Deck: Enclosed, Front Porch
Parking
- Garage: Yes
- Attached garage: Yes
- Garage Spaces: 2
- Parking Features: Garage, Garage Faces Front, Parking Pad
Location
- County: Franklin
- Subdivision: Ashton Meadows
- Driving Directions: From Wake Forest, take HWY 1, make a Rt on Holden Rd, Lt Cedar Creek Rd, Rt on Hill Rd, Lt on Hilldebrant, Lt on Cranbrooke Dr, home on left side.
- City Limits: Yes
School Information
- Elementary School: Franklin - Franklinton Elementary
- Middle School: Franklin - Cedar Creek Middle
- High School: Franklin - Franklinton High
Community
- Association: Yes
- Assoc. Fees Include: None
Heating & Cooling
- Air Conditioning: Yes
- Cooling Type: Central Air
- Heating Type: Central, Forced Air
Utilities
- Sewer: Public Sewer
- Water: Public
- Utility Description: Sewer Connected, Water Connected
Structural Information
- Architectural Style: Transitional
- Structure Type: Site Built
- Exterior Const.: Vinyl Siding
- Roof: Shingle
- Windows: Blinds
- Drive-In Doors: Storm Door(s)
- Stories/Levels: 2
- Building Size: 2184
- Square Feet: 2,184
- Finished Above Grnd: 2,184 Sq. Ft.
- Year Built: 2015
Additional Structures
- Other Structures: Shed(s)
Lot Features
- Lot Size (Acres): 0.38
- Lot Size (Sq. Ft.): 16,552.8
- Fence: Yes
- Lot Features: Open Lot
- Zoning: FCO R-8
- Fencing (Description): Back Yard
Financial Considerations
- Association Fee: $300
- Assoc Fee Freq.: Annually
- Tax Amount: $2,359.6
Disclosures and Reports
- Special Conditions: Standard
- Property ID: 41585
- Lot Number: 2
Listed by Real Broker, LLC, Lizmary Caban (919) 624-7004
Sold by Re/Max Executive, Craig Shatilla

Get Pre-Approved Today
Schools
Schools serving 25 Cranbrooke Dr
School District:Franklin County Schools
| Name | Grades | Distance |
|---|---|---|
Franklinton Elementary 431 Hillsborough Street, Franklinton, NC 27525 | PK-5 | 4.4 mi |
Cedar Creek Middle 2228 Cedar Creek Road, Youngsville, NC 27596 | 6-8 | 1.1 mi |
Franklinton High 910 Cedar Creek Road, Franklinton, NC 27525 | 9-12 | 2.2 mi |
Disclaimer:
School attendance boundaries provided by ATTOM Data Solutions and are for reference only. Contact the school directly to verify enrollment eligibility.
Price & Sales History for 25 Cranbrooke Dr
Date
Details
Price
Change
Source
6/17/2026
Sold
$395,000
-1.25%
MLS
4/08/2026
Listed
$400,000
—
MLS
Disclaimer: Historical sales information is derived from public records provided by the county offices. Information is not guaranteed and should be independently verified.
25 Cranbrooke Drive, Franklinton, NC 27525 (MLS# 10158245) is a Single Family property that was sold at $395,000 on June 17, 2026. Want to learn more about 25 Cranbrooke Drive? Do you have questions about finding other Single Family real estate for sale in Franklinton? You can browse all Franklinton real estate or contact a Coldwell Banker agent to request more information.