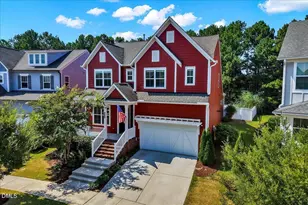
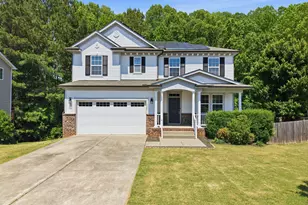
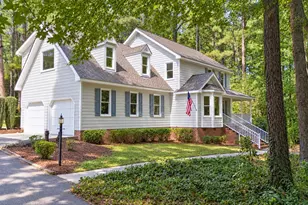
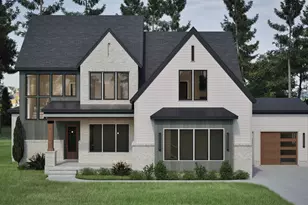
This is a carousel with tiles that activate property listing cards. Use the previous and next buttons to navigate.
1/1
$579,000
This is a carousel with tiles that activate property listing cards. Use the previous and next buttons to navigate.
1/1
Property Description
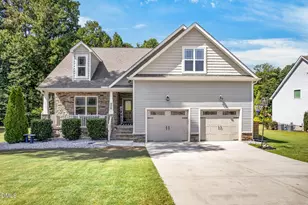
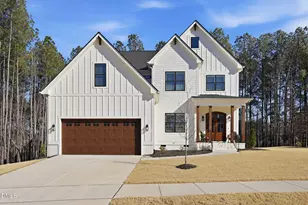
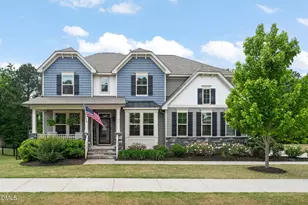
Welcome to this spacious and well-appointed home located in a desirable golf course community! Featuring a rare 3-car garage, 5 bedrooms, and a finished third floor, this home offers exceptional flexibility and room to grow. The main living areas showcase durable luxury vinyl plank flooring and an open-concept design perfect for everyday living and entertaining. The gourmet kitchen features granite countertops, custom cabinetry with crown molding, stainless steel appliances, a large center island with breakfast bar seating, and a walk-in pantry. The kitchen flows seamlessly into the bright and inviting Carolina Room. The family room offers a cozy gas log fireplace with a decorative mantel, while the formal dining room impresses with elegant coffered ceilings. The spacious owner's suite features a tray ceiling, plush carpeting, and a luxurious en-suite bath complete with tile flooring, dual quartz vanities, custom cabinetry, a soaking tub, tiled walk-in shower, and a large walk-in closet with custom shelving. The finished third floor provides incredible versatility with an additional bedroom, full bathroom, and bonus room-ideal for guests, a home office, or media room.
Full Property Details
Full Property Details for 40 Cowpens Ct
General
- Sold For: $579,000
- HOA FEE: $74/month
- HOA FEE FREQ.: Quarterly
- Taxes: $3,704
- Status: Closed
- Type: Single Family
- Source: 2218
- MLS ID: 10172914
- Added to Site: 104 day(s) ago
Interior
- Number of Rooms: 11
- Interior Features: Ceiling Fan(s), Coffered Ceiling(s), Eat-in Kitchen, Granite Counters, High Ceilings, High Speed Internet, Kitchen Island, Pantry, Smart Camera(s)/Recording, Smooth Ceilings, Tray Ceiling(s), Walk-In Closet(s), Walk-In Shower
- Fireplace: Yes
- Number of Fireplaces: 1
- Fireplace(s): Family Room
- Appliances: Dishwasher, Double Oven, ENERGY STAR Qualified Appliances, Gas Cooktop, Gas Water Heater, Microwave, Plumbed For Ice Maker
- Flooring: Carpet, Vinyl, Tile
Rooms
Bathrooms
- Total Bathrooms: 4
- Full Bathrooms: 3
- Half Bathrooms: 1
Bedrooms
- Total Bedrooms: 5
Other Rooms
- Laundry: Upper Level
Additional Information
- Shared Amenities: Clubhouse, Fitness Center, Golf Course, Playground, Pool
- Pool: Yes
Exterior
- Exterior Features: Private Yard
Parking
- Garage: Yes
- Attached garage: Yes
- Garage Spaces: 3
- Parking Features: Attached, Direct Access, Garage Door Opener, Garage Faces Front, Lighted, Storage
Location
- County: Franklin
- Subdivision: Sutherland Station at Olde Liberty
- Driving Directions: US 1 North to Left on Green Rd to Right onto Long Mill Rd Left onto Long View Dr to Left onto Sutherland Dr. Turn right on Cowpens
- City Limits: Yes
School Information
- Elementary School: Franklin - Long Mill Elementary
- Middle School: Franklin - Franklinton Middle School
- High School: Franklin - Franklinton High
Community
- Association: Yes
- Assoc. Fees Include: Maintenance Grounds
Heating & Cooling
- Air Conditioning: Yes
- Cooling Type: Ceiling Fan(s), Central Air
- Heating Type: Central, Forced Air, Natural Gas
Utilities
- Sewer: Public Sewer
- Water: Public
- Utility Description: Cable Connected, Electricity Connected, Natural Gas Connected, Sewer Connected, Water Connected
Structural Information
- Architectural Style: Traditional, Transitional
- Structure Type: Site Built
- Exterior Const.: Fiber Cement, Stone
- Roof: Shingle
- Stories/Levels: 3
- Building Size: 3344
- Square Feet: 3,344
- Finished Above Grnd: 3,344 Sq. Ft.
- Year Built: 2022
Lot Features
- Lot Size (Acres): 0.44
- Lot Size (Sq. Ft.): 19,166.4
- Fence: Yes
- Lot Features: Back Yard, Cul-De-Sac, Front Yard
- Zoning: FCO R-30
- Fencing (Description): Back Yard, Fenced, Gate
Financial Considerations
- Association Fee: $222
- Assoc Fee Freq.: Quarterly
- Tax Amount: $3,704.46
Disclosures and Reports
- Special Conditions: Standard
- Property ID: 47953
- Lot Number: 378
Listed by AMG Realty LLC, Michael Ulrich (919) 802-7282
Sold by Navigate Realty, Tiffany Williamson

Get Pre-Approved Today
Schools
Schools serving 40 Cowpens Ct
School District:Franklin County Schools
| Name | Grades | Distance |
|---|---|---|
Long Mill Elementary 1753 Long Mill Road, Youngsville, NC 27596 | PK-5 | 1.8 mi |
Franklinton Middle School 3 North Main Street, Franklinton, NC 27525 | 6-8 | 3.2 mi |
Franklinton High 910 Cedar Creek Road, Franklinton, NC 27525 | 9-12 | 4 mi |
Disclaimer:
School attendance boundaries provided by ATTOM Data Solutions and are for reference only. Contact the school directly to verify enrollment eligibility.
Price & Sales History for 40 Cowpens Ct
Date
Details
Price
Change
Source
9/18/2026
Sold
$579,000
—
MLS
7/28/2026
Price Reduced
$579,000
-3.5%
MLS
7/06/2026
Price Reduced
$599,999
-2.44%
MLS
6/22/2026
Price Reduced
$614,999
-1.44%
MLS
6/10/2026
Listed
$624,000
—
MLS
Disclaimer: Historical sales information is derived from public records provided by the county offices. Information is not guaranteed and should be independently verified.
40 Cowpens Court, Franklinton, NC 27525 (MLS# 10172914) is a Single Family property that was sold at $579,000 on September 18, 2026. Want to learn more about 40 Cowpens Court? Do you have questions about finding other Single Family real estate for sale in Franklinton? You can browse all Franklinton real estate or contact a Coldwell Banker agent to request more information.