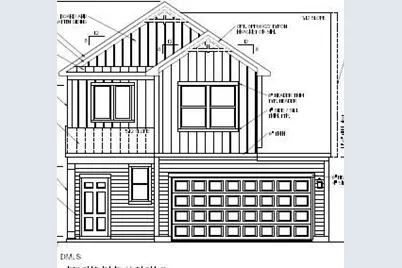
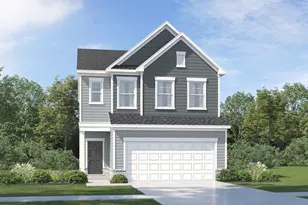
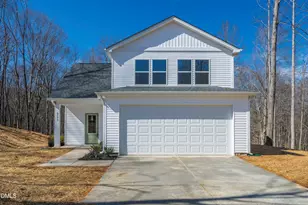
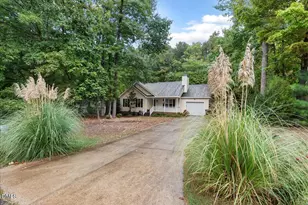
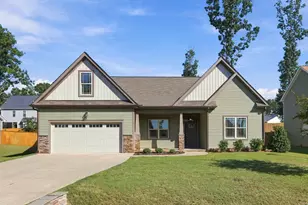
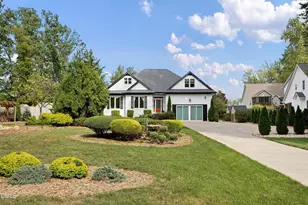
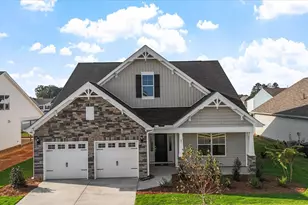
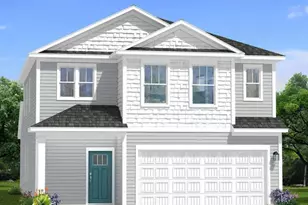
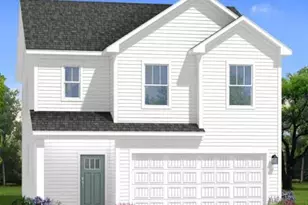
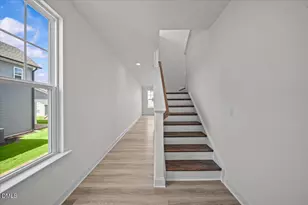
Full Property Details for 46 Gerrard #19
General
- Sold For: $322,130
- HOA FEE: $30/month
- HOA FEE FREQ.: Annually
- Taxes: (2026)
- Status: Closed
- Type: Single Family
- Source: 2218
- MLS ID: 10181127
- Added to Site: 95 day(s) ago
Interior
- Number of Rooms: 8
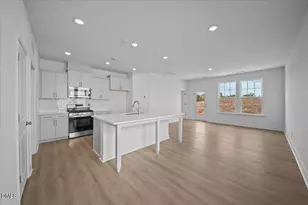
- Interior Features: Kitchen Island, Pantry, Quartz Counters, Shower Only, Smooth Ceilings, Walk-In Closet(s)
- Appliances: Dishwasher, Disposal, Gas Range, Microwave, Vented Exhaust Fan
- Flooring: Carpet, Vinyl
Rooms
- Total Bathrooms: 3
- Full Bathrooms: 2
- Half Bathrooms: 1
- Laundry: Laundry Room, Main Level
Exterior
- Porch/Patio/Deck: Covered, Porch
Parking
- Garage: Yes
- Attached garage: Yes
- Garage Spaces: 2
- Total Spaces: 2
- Parking Features: Concrete, Driveway, Garage Door Opener, Garage Faces Front
Location
- County: Franklin
- Subdivision: Essex Village
- Building Name: Freesia
School Information
- Elementary School: Franklin - Franklinton Elementary
- Middle School: Franklin - Franklinton Middle School
- High School: Franklin - Franklinton High
Community
- Association: Yes
- Assoc. Name: Pindell-Wilson
- Assoc. Fees Include: Maintenance Grounds
Heating & Cooling
- Central air: Yes
- Air Conditioning: Yes
- Cooling Type: Central Air, Zoned
- Heating Type: None
Utilities
- Sewer: Public Sewer
- Water: Public
- Cable Available: Yes
- Utility Description: Cable Available, Electricity Available, Water Available
Structural Information
- Architectural Style: Traditional
- Structure Type: House, Site Built
- Builder: DRB Homes
- Exterior Const.: Vinyl Siding
- Roof: Composition, Shingle
- Windows: Insulated Windows, Screens
- Building Size: 1872
- Square Feet: 1,872
- Living Area: 1,872 Sq. Ft.
- Finished Above Grnd: 1,872 Sq. Ft.
- Year Built: 2026
- Property Condition: New Construction
Lot Features
- Lot Size (Acres): 0.14
- Lot Size (Sq. Ft.): 6,098.4
- Lot Dimensions: 50 x 120 x 50 x 120
- Lot Features: Back Yard, Cleared, Front Yard
Financial Considerations
- Association Fee: Yes
- Association Fee: $357
- Assoc Fee Freq.: Annually
- Tax Year: 2026
- Terms: Cash, Conventional, FHA, VA Loan, USDA Loan
Disclosures and Reports
- Special Conditions: Seller Licensed Real Estate Professional
- APN: Lot 0019
- Lot Number: 19
Listed by DRB Group North Carolina LLC, Susan Muiznieks (919) 796-2077
Sold by Coldwell Banker HPW, Juan Nunez