This is a carousel with tiles that activate property listing cards. Use the previous and next buttons to navigate.
1/1
$422,000
This is a carousel with tiles that activate property listing cards. Use the previous and next buttons to navigate.
1/1
Property Description
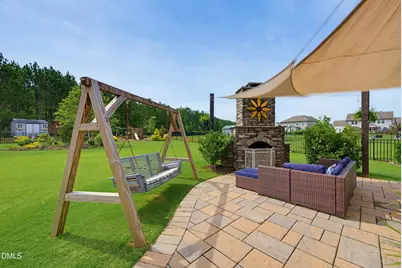
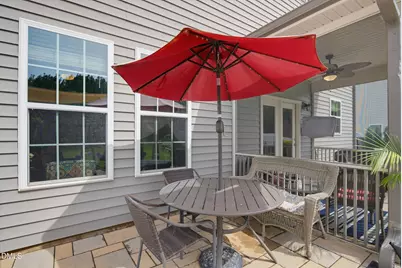
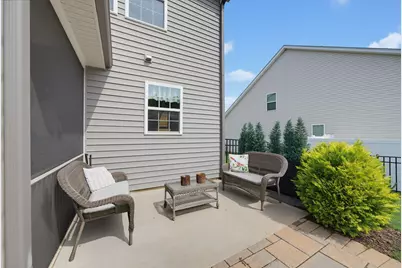
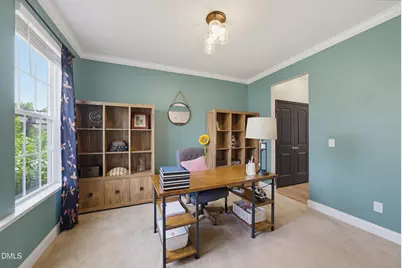
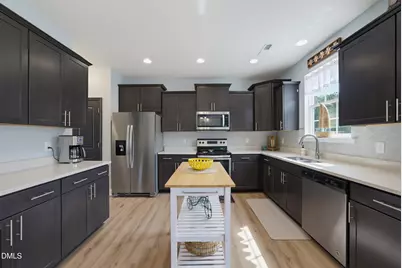
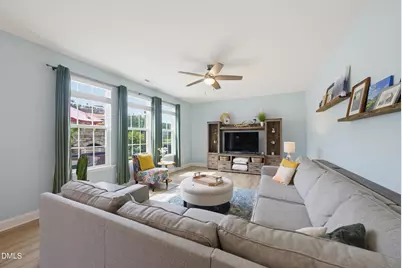
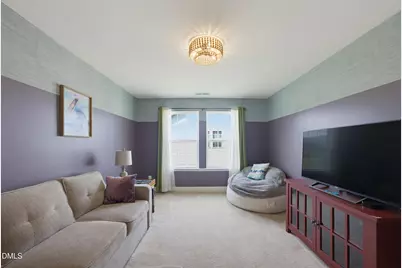
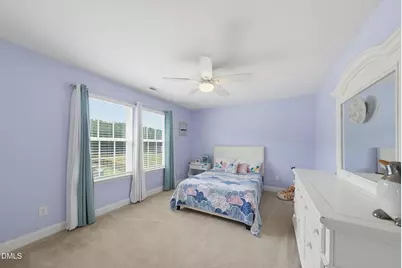
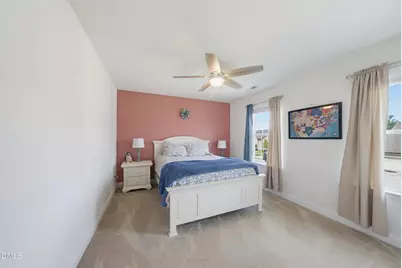
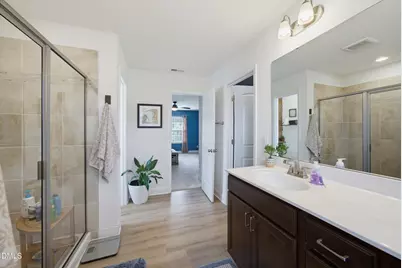
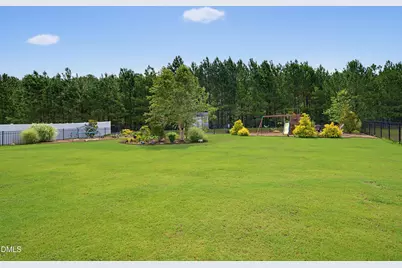
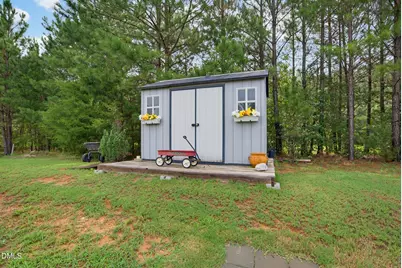
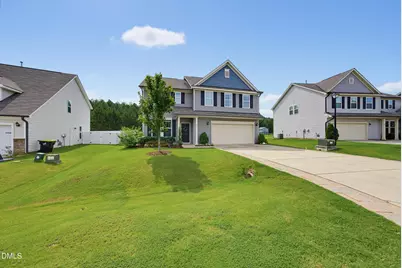
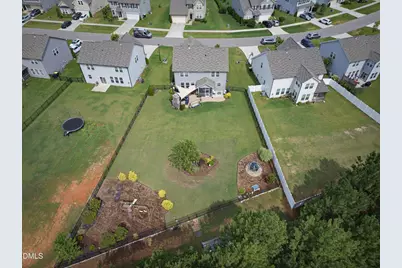
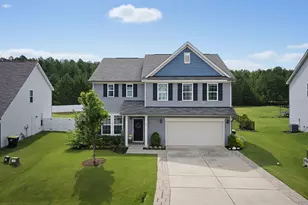
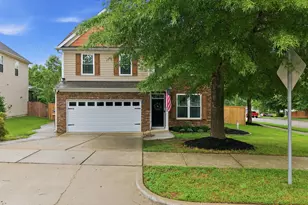
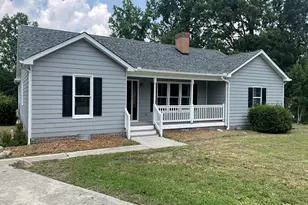
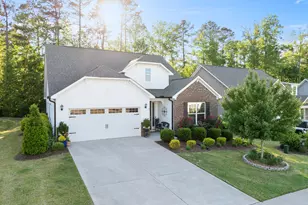
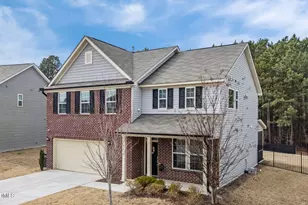
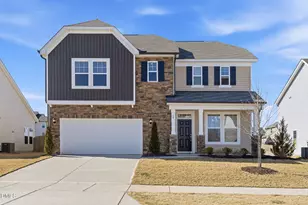
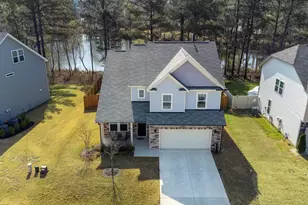
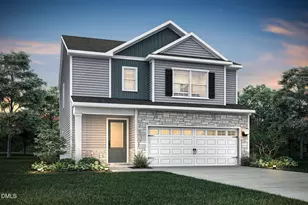
This is not like every other home. Once you step foot on the property, you'll understand why. A flat, fully fenced backyard connects to a stone patio that wraps the entire rear of the home, engineered with a top-of-the-line drainage system designed to hold up for years to come. Separating the house from the backyard, a screened-in porch with a ceiling fan invites you to feel the breeze all season long. And at the patio's edge sits a standout feature: a large outdoor fireplace, making the space usable throughout the year. The .42-acre lot has been thoughtfully landscaped with separate, dedicated play areas, making every inch usable. Beyond the rear fence, backing to a mature tree line, a shed conveys with the property - giving the new owners the freedom to use the two-car garage for vehicles instead of yard tools, should they choose. Out front, a widened paver driveway is a special design touch before you even reach the front door. Inside, that same thoughtful intentionality continues. Every single space is curated to let natural light pour in, and there is a lot of it! The kitchen has tons of cabinets, glorious quartz countertops, and room for more than one cook. The open floor plan spills the dining area into the living room allowing the home to live in more than one space at a time. The office could easily be flipped into a dining room or sitting area. The primary suite is truly a suite - the space easily fits a king-size bed and furniture, plus a spacious primary bath with a large tiled shower, a walk-in closet, and a separate water closet, always a nice feature. The other two bedrooms are spacious, as are the closets, and the bonus room allows for imagination into whatever space you like - gym, office, sitting room, or play area! This home invokes a warmth and character that's hard to find in so many properties today. This property is truly special - come see it for yourself!
Full Property Details
Full Property Details for 75 Ashberry Ln
General
- Sold For: $422,000
- HOA FEE: $28/month
- HOA FEE FREQ.: Quarterly
- Taxes: $2,189
- Status: Closed
- Type: Single Family
- Source: 2218
- MLS ID: 10181977
- Added to Site: 49 day(s) ago
Interior
- Number of Rooms: 7
- Appliances: Electric Range
- Flooring: Carpet, Vinyl
Rooms
Bathrooms
- Total Bathrooms: 3
- Full Bathrooms: 2
- Half Bathrooms: 1
Bedrooms
- Total Bedrooms: 3
Other Rooms
- Laundry: Upper Level
Additional Information
- Shared Amenities: None
Exterior
- Exterior Features: Other
- Porch/Patio/Deck: Enclosed, Patio
Parking
- Garage: Yes
- Attached garage: Yes
- Garage Spaces: 2
- Parking Features: Additional Parking
Location
- County: Franklin
- Subdivision: Olde Liberty Golf Club
- Driving Directions: From Wake Forest, head N on US-1 Capital Blvd, Turn left toward NC 96 Hwy W/NC-96. Continue on NC 96 Hwy W (NC-96).Turn right onto Long Mill Rd. Turn left onto Long View Dr. Turn left onto Ashberry Ln. Home will be on the left.
School Information
- Elementary School: Franklin - Long Mill Elementary
- Middle School: Franklin - Franklinton Middle School
- High School: Franklin - Franklinton High
Community
- Association: Yes
- Assoc. Fees Include: Insurance, Storm Water Maintenance
Heating & Cooling
- Air Conditioning: Yes
- Cooling Type: Central Air
- Heating Type: Natural Gas
Utilities
- Sewer: Public Sewer
- Water: Public
Structural Information
- Architectural Style: Transitional
- Structure Type: House
- Builder: DRB Homes
- Exterior Const.: Other
- Roof: Other
- Common Walls: No Common Walls
- Stories/Levels: 2
- Building Size: 2309
- Square Feet: 2,309
- Sq. Ft. Source: Appraiser
- Finished Above Grnd: 2,309 Sq. Ft.
- Year Built: 2019
Lot Features
- Lot Size (Acres): 0.42
- Lot Size (Sq. Ft.): 18,295.2
- Street/Road Desc.: Asphalt
- Fence: Yes
- Zoning: FCO R-30
- Fencing (Description): Back Yard
Financial Considerations
- Association Fee: $85
- Assoc Fee Freq.: Quarterly
- Tax Amount: $2,189
Disclosures and Reports
- Special Conditions: Standard
- Property ID: 44347
- Lot Number: 6
Listed by eXp Realty, LLC - C, Carolyn Nord (610) 308-0553

Sold by Aimee Anderson & Associates, Amanda Viele
Get Pre-Approved Today
Schools
Schools serving 75 Ashberry Ln
School District:Franklin County Schools
| Name | Grades | Distance |
|---|---|---|
Long Mill Elementary 1753 Long Mill Road, Youngsville, NC 27596 | PK-5 | 1.2 mi |
Franklinton Middle School 3 North Main Street, Franklinton, NC 27525 | 6-8 | 3.2 mi |
Franklinton High 910 Cedar Creek Road, Franklinton, NC 27525 | 9-12 | 3.6 mi |
Disclaimer:
School attendance boundaries provided by ATTOM Data Solutions and are for reference only. Contact the school directly to verify enrollment eligibility.
Price & Sales History for 75 Ashberry Ln
Date
Details
Price
Change
Source
8/20/2026
Sold
$422,000
1.69%
MLS
7/23/2026
Listed
$415,000
—
MLS
Disclaimer: Historical sales information is derived from public records provided by the county offices. Information is not guaranteed and should be independently verified.
75 Ashberry Lane, Franklinton, NC 27525 (MLS# 10181977) is a Single Family property that was sold at $422,000 on August 20, 2026. Want to learn more about 75 Ashberry Lane? Do you have questions about finding other Single Family real estate for sale in Franklinton? You can browse all Franklinton real estate or contact a Coldwell Banker agent to request more information.