This is a carousel with tiles that activate property listing cards. Use the previous and next buttons to navigate.
1/1
$660,000
This is a carousel with tiles that activate property listing cards. Use the previous and next buttons to navigate.
1/1
Property Description
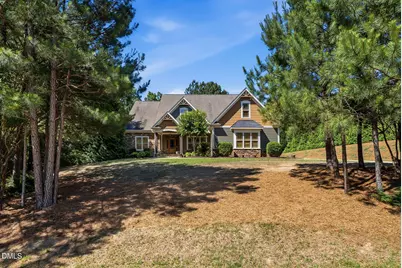
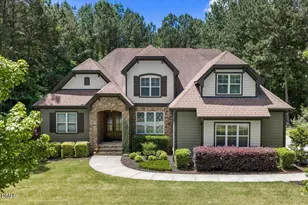
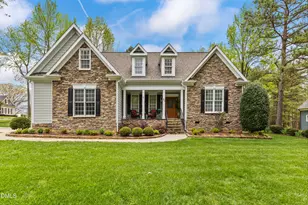
**COMING SOON, showings begin June 13th!** This 1.5 story ranch-style home sits on a large, private 2.24-acre lot in the Stoneridge community of Youngsville, with a stream running along the left side of the property and a community pool nearby. The main level offers 3 bedrooms, 2.5 baths, 9-foot ceilings, deep crown moldings, coffered ceiling, hardwood floors, and built-in bookshelves and cabinetry in the family room. The first-floor primary suite features a tray ceiling, walk-in closet, soaking tub, walk-in shower, separate water closet, and double vanity. A gas log fireplace anchors the main living area, and the main level laundry room includes cabinets and a mud sink. Upstairs is a 4th bedroom with new carpet, a full bath, and a 1,350+/- sq ft unfinished walk-in attic, perfect for a future game room, media room, home gym, or additional living space. The oversized finished garage includes a separate electrical panel, 240-volt EV-ready outlet, shelving, and a large air compressor, all of which can convey. The screened porch has a ceiling fan and mounted speaker system. The whole-house generator conveys at no charge. Recent updates include: new carpet in the primary suite & walk-in closet, stairs, landing, & 4th bdrm (June 2026), a new gas hot water tank (June 2026), fresh interior paint, deck boards and stair treads replaced in 2022, gas cooktop (June 2026). Both HVAC systems have been serviced by the same company since 2013, with the Fall/Winter 2026 service paid and conveying to the new owner. Septic pumped June 2026. Transferable termite warranty. All appliances convey, including a new 5-burner gas cooktop (May 2026), wall oven (3 years +/-), refrigerator, washer, dryer, and upright freezer. Smart home features include ecobee thermostats, Ring doorbell, WiFi-controlled landscape lighting, and USB outlets. This is the one you've been waiting for!
Full Property Details
Full Property Details for 90 Pebble Creek Dr
General
- Sold For: $660,000
- HOA FEE: $73/month
- HOA FEE FREQ.: Semi-Annually
- Taxes: $3,747
- Status: Closed
- Type: Single Family
- Source: 2218
- MLS ID: 10172405
- Added to Site: 52 day(s) ago
Interior
- Number of Rooms: 9
- Interior Features: Breakfast Bar, Built-in Features, Ceiling Fan(s), Chandelier, Coffered Ceiling(s), Crown Molding, Double Vanity, Entrance Foyer, Granite Counters, High Speed Internet, Kitchen Island, Open Floorplan, Pantry, Master Downstairs, Recessed Lighting, Smart Thermostat, Smooth Ceilings, Soaking Tub, Sound System, Storage, Tray Ceiling(s), Walk-In Closet(s), Walk-In Shower, Water Closet
- Fireplace: Yes
- Number of Fireplaces: 1
- Fireplace(s): Family Room, Fireplace Screen, Gas Log, Stone
- Appliances: Built-In Electric Oven, Dishwasher, Dryer, Free-Standing Freezer, Gas Cooktop, Gas Water Heater, Microwave, Range Hood, Refrigerator, Stainless Steel Appliance(s), Oven, Washer, Water Heater
- Flooring: Carpet, Ceramic Tile, Hardwood
Rooms
Bathrooms
- Total Bathrooms: 4
- Full Bathrooms: 3
- Half Bathrooms: 1
Bedrooms
- Total Bedrooms: 4
Other Rooms
- Laundry: Laundry Room, Main Level, Sink
Additional Information
- Shared Amenities: Cabana, Insurance, Management, Pool
- Pool: Yes
Exterior
- Exterior Features: Fenced Yard, Lighting, Private Yard, Rain Gutters
- Porch/Patio/Deck: Deck, Front Porch, Patio, Rear Porch, Screened
Parking
- Garage: Yes
- Attached garage: Yes
- Garage Spaces: 2
- Parking Features: Attached, Concrete, Garage, Garage Door Opener, Garage Faces Side, Inside Entrance, Kitchen Level, Lighted
Location
- County: Franklin
- Subdivision: Stoneridge
- Driving Directions: From Raleigh: US-1 North to Left on Hwy 96, Go approximately 5 miles. Turn right into Stoneridge Subdivision - Pebble Creek Dr. House will be on your right.
School Information
- Elementary School: Franklin - Long Mill Elementary
- Middle School: Franklin - Franklinton Middle School
- High School: Franklin - Franklinton High
Community
- Association: Yes
- Assoc. Fees Include: Insurance
Heating & Cooling
- Air Conditioning: Yes
- Cooling Type: Ceiling Fan(s), Central Air, Electric, Gas, Heat Pump
- Heating Type: Electric, Gas Pack, Heat Pump, Natural Gas
Utilities
- Sewer: Septic Tank
- Water: Public
- Utility Description: Natural Gas Connected, Septic Connected
Structural Information
- Architectural Style: Craftsman
- Structure Type: Site Built
- Builder: Satterwhite Construction
- Exterior Const.: Batts Insulation, Fiber Cement, Lap Siding, Radiant Barrier, Shake Siding, Stone Veneer
- Roof: Metal, Shingle
- Common Walls: No Common Walls
- Windows: Blinds, Drapes, Screens
- Stories/Levels: 1
- Building Size: 2978
- Square Feet: 2,978
- Sq. Ft. Source: Appraiser
- Finished Above Grnd: 2,978 Sq. Ft.
- Year Built: 2012
Lot Features
- Property View: Neighborhood, Trees/Woods
- Lot Size (Acres): 2.24
- Lot Size (Sq. Ft.): 97,574.4
- Street/Road Desc.: Asphalt
- Fence: Yes
- Lot Features: Back Yard, Close to Clubhouse, Front Yard, Many Trees, Private, Wooded
- Zoning: FCO R-30
- Fencing (Description): Back Yard, Wrought Iron
Financial Considerations
- Association Fee: $438
- Assoc Fee Freq.: Semi-Annually
- Tax Amount: $3,747.21
Disclosures and Reports
- Special Conditions: Standard
- Property ID: 38593
- Lot Number: 12
Listed by RE/MAX Reliance, Kimberly McKinney (919) 939-0888
Sold by Raleigh Realty Inc., Stephanie DiGilio

Get Pre-Approved Today
Schools
Schools serving 90 Pebble Creek Dr
School District:Franklin County Schools
| Name | Grades | Distance |
|---|---|---|
Long Mill Elementary 1753 Long Mill Road, Youngsville, NC 27596 | PK-5 | 2.5 mi |
Franklinton Middle School 3 North Main Street, Franklinton, NC 27525 | 6-8 | 5 mi |
Franklinton High 910 Cedar Creek Road, Franklinton, NC 27525 | 9-12 | 5.6 mi |
Disclaimer:
School attendance boundaries provided by ATTOM Data Solutions and are for reference only. Contact the school directly to verify enrollment eligibility.
Price & Sales History for 90 Pebble Creek Dr
Date
Details
Price
Change
Source
7/10/2026
Sold
$660,000
—
MLS
6/06/2026
Listed
$660,000
—
MLS
Disclaimer: Historical sales information is derived from public records provided by the county offices. Information is not guaranteed and should be independently verified.
90 Pebble Creek Drive, Franklinton, NC 27525 (MLS# 10172405) is a Single Family property that was sold at $660,000 on July 10, 2026. Want to learn more about 90 Pebble Creek Drive? Do you have questions about finding other Single Family real estate for sale in Franklinton? You can browse all Franklinton real estate or contact a Coldwell Banker agent to request more information.