This is a carousel with tiles that activate property listing cards. Use the previous and next buttons to navigate.
1/2
$354,990
This is a carousel with tiles that activate property listing cards. Use the previous and next buttons to navigate.
1/2
Property Description
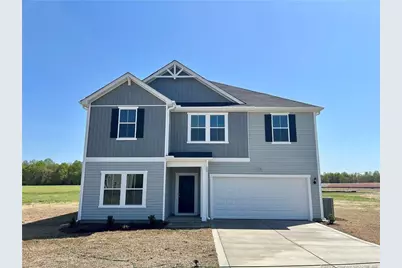
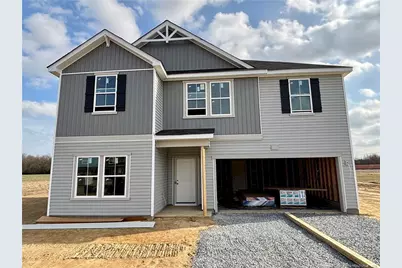
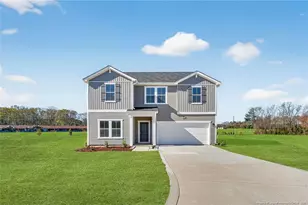
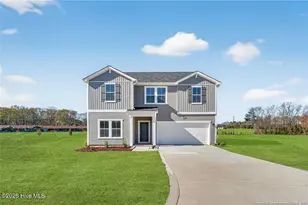
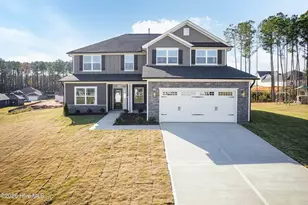
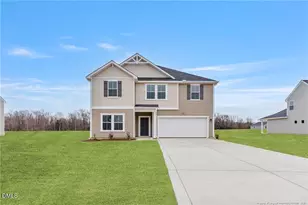
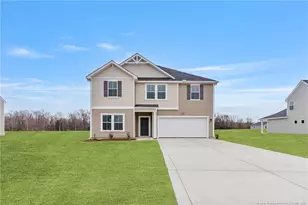
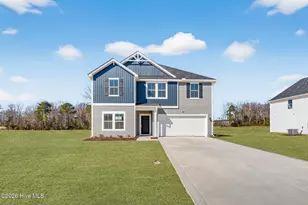
Builder incentives available! Call for more details Welcome to the Prelude! This two-story floor plan features a spacious and open main living area with a convenient downstairs guest suite with full bath. A beautiful kitchen island is located next to the dining nook and makes for easy cooking and entertaining. The kitchen is open to a cozy and roomy family area. Retreat upstairs to find the owner's suite is located conveniently by the top of the stairs, but perfectly hidden to be an oasis away from the rest of the bedrooms. It features a large bathroom, walk-in closet, walk-in shower and garden tub. Two additional bedrooms and a full bathroom are also located on the second floor. Upgraded laminate flooring runs throughout the main areas, with carpet in the bedrooms only.
Full Property Details
Full Property Details for 116 Timber St
General
- Price: $354,990
- Status: Active
- Type: Single Family
- Source: 2218
- MLS ID: LP759575
- Updated: 5/12/2026
- Added to Site: 53 day(s) ago
Interior
- Interior Features: Granite Counters, Kitchen Island, Kitchen/Dining Room Combination, Walk-In Closet(s), Walk-In Shower
- Fireplace: Yes
- Number of Fireplaces: 1
- Appliances: Dishwasher, Microwave
- Flooring: Hardwood, Laminate, Tile, Vinyl
Rooms
Bathrooms
- Total Bathrooms: 3
- Full Bathrooms: 3
Bedrooms
- Total Bedrooms: 4
Exterior
- Porch/Patio/Deck: Covered, Front Porch, Patio
Parking
- Garage: Yes
- Attached garage: Yes
- Garage Spaces: 2
- Parking Features: Attached, Garage Door Opener
Location
- County: Wayne
- Subdivision: Hunters Trace
- Driving Directions: From Raleigh, get onto US264 E toward Wilson / Goldsboro Follow US264 E until you reach the exit toward NC222 / Fremont / Kenly Take that exit and head toward Fremont on NC222In the Fremont area, turn onto Hooks Road (also seen as Herman Hooks Road related to Hunters Trace) Follow Hooks Road until you reach Hunters Trace
School Information
- Middle School: Wayne - Norwayne
- High School: Wayne - Charles B Aycock
Community
- Association: Yes
Heating & Cooling
- Air Conditioning: Yes
- Heating Type: Heat Pump
Utilities
- Sewer: Septic Tank
Structural Information
- Building Size: 2433
- Square Feet: 2,433
- Year Built: 2026
Lot Features
- Lot Size (Acres): 0.8
- Lot Size (Sq. Ft.): 34,848
- Street/Road Desc.: Paved
Financial Considerations
- Assoc Fee Freq.: Annually
Disclosures and Reports
- Special Conditions: Standard
- Property ID: 2696835785
- Lot Number: 56
Listed by Dream Finders Realty, Llc., TEAM DREAM (910) 249-4529

Get Pre-Approved Today
Schools
Schools serving 116 Timber St
School District:Wayne County Public Schools
| Name | Grades | Distance |
|---|---|---|
Fremont Elementary 101 South Pine Street, Fremont, NC 27830 | PK-5 | 2.1 mi |
Norwayne Middle School 1394 Norwayne School Road, Fremont, NC 27830 | 6-8 | 4.5 mi |
Charles B Aycock High School 5460 U.S. 117, Pikeville, NC 27863 | 9-12 | 4.3 mi |
Disclaimer:
School attendance boundaries provided by ATTOM Data Solutions and are for reference only. Contact the school directly to verify enrollment eligibility.
Price & Sales History for 116 Timber St
Date
Details
Price
Change
Source
5/12/2026
Price Increased
$354,990
0.28%
MLS
4/06/2026
Listed
$353,990
—
MLS
Disclaimer: Historical sales information is derived from public records provided by the county offices. Information is not guaranteed and should be independently verified.
Estimate the Cost
Estimate the Cost for 116 Timber St
116 Timber Street, Fremont, NC 27830 (MLS# LP759575) is a Single Family property with 4 bedrooms and 3 full bathrooms. 116 Timber Street is currently listed for $354,990 and was received on April 06, 2026. Want to learn more about 116 Timber Street? Do you have questions about finding other Single Family real estate for sale in Fremont? You can browse all Fremont real estate or contact a Coldwell Banker agent to request more information.