This is a carousel with tiles that activate property listing cards. Use the previous and next buttons to navigate.
1/1
$255,000
This is a carousel with tiles that activate property listing cards. Use the previous and next buttons to navigate.
1/1
Property Description
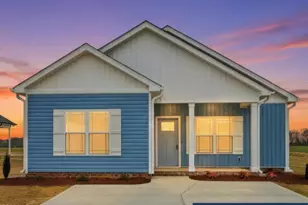
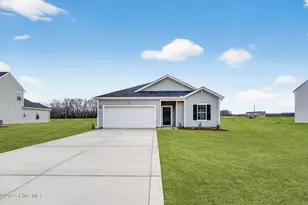
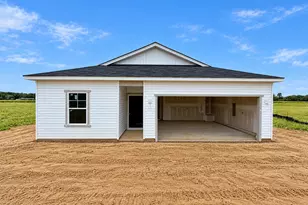
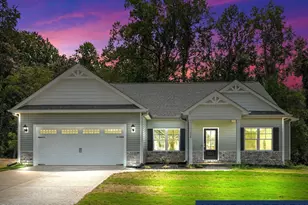
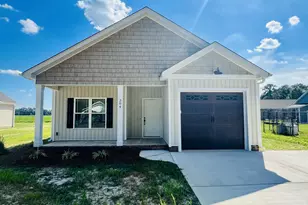
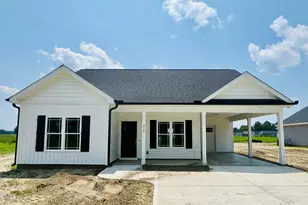
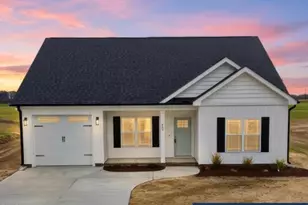
NO HOA + SMART HOME FEATURES in the heart of Fremont! This stunning new construction Sable Plan offers 3 bedrooms, 2 baths, and approximately 1,428 sq. ft. of well-designed living space with an attached garage. Thoughtfully built with modern smart home technology, this home includes an EcoBee thermostat, Ring doorbell, and Alexa Show 8--features recognized in the Parade of Homes Blue Ribbon awards. Step inside to a welcoming family room highlighted by a cozy corner electric fireplace that opens beautifully to the spacious kitchen. The kitchen showcases solid surface countertops, a designer tile backsplash, stainless steel appliances, breakfast bar seating, and a large walk-in pantry--ideal for both everyday living and entertaining. The private owner's suite features an elegant tray ceiling, walk-in closet, dual vanity, and a walk-in shower. Two additional bedrooms offer comfortable space for family, guests, or a home office, while the centrally located laundry room adds extra convenience. Enjoy relaxing mornings or evening gatherings from the covered front and back porches, providing excellent outdoor living space. Conveniently located in the CBA School District and just minutes from Highway 795, Goldsboro, and Seymour Johnson Air Force Base, this home combines style, comfort, and convenience in a prime location.
Full Property Details
Full Property Details for 304 E Norwayne Alumni Wy
General
- Sold For: $255,000
- Status: Closed
- Type: Single Family
- Source: 2218
- MLS ID: 10165999
- Added to Site: 145 day(s) ago
Interior
- Number of Rooms: 7
- Interior Features: Bathtub/Shower Combination, Ceiling Fan(s), Double Vanity, Entrance Foyer, High Ceilings, Kitchen/Dining Room Combination, Open Floorplan, Pantry, Quartz Counters, Shower Only, Smooth Ceilings, Stone Counters, Tray Ceiling(s), Walk-In Closet(s), Walk-In Shower
- Fireplace: Yes
- Number of Fireplaces: 1
- Fireplace(s): Electric, Family Room, Living Room
- Appliances: Dishwasher, Electric Oven, Electric Range, Electric Water Heater, Free-Standing Electric Oven, Free-Standing Electric Range, Free-Standing Range, Microwave, Oven, Range, Stainless Steel Appliance(s), Water Heater
- Flooring: Laminate, Vinyl
Rooms
Bathrooms
- Total Bathrooms: 2
- Full Bathrooms: 2
Bedrooms
- Total Bedrooms: 3
Other Rooms
- Laundry: Electric Dryer Hookup, Laundry Room, Washer Hookup
Exterior
- Porch/Patio/Deck: Covered, Front Porch, Patio, Porch, Rear Porch
Parking
- Garage: Yes
- Attached garage: Yes
- Garage Spaces: 1
- Covered Spaces: 1
- Parking Features: Attached, Covered, Driveway, Garage, Garage Door Opener, Garage Faces Front, Paved
Location
- County: Wayne
- Subdivision: The Cottages on Vance
- Driving Directions: From I-795 N, turn right onto 222 E going into Fremont. Turn right onto N Wilson St. Turn left onto E Norwayne Alumni Way. Home will be down on the right.
- City Limits: Yes
School Information
- Elementary School: Wayne - Fremont Elementary
- Middle School: Wayne - Norwayne Middle School
- High School: Wayne - Charles B Aycock High School
Heating & Cooling
- Air Conditioning: Yes
- Cooling Type: Ceiling Fan(s), Central Air, Electric
- Heating Type: Electric, Fireplace(s), Heat Pump, None
Utilities
- Sewer: Public Sewer
- Water: Public
- Utility Description: Electricity Available, Sewer Available, Water Available
Structural Information
- Architectural Style: Ranch
- Structure Type: House, Site Built
- Exterior Const.: Vinyl Siding
- Roof: Shingle
- Stories/Levels: 1
- Building Size: 1422
- Square Feet: 1,422
- Finished Above Grnd: 1,422 Sq. Ft.
- Year Built: 2026
Lot Features
- Lot Size (Acres): 0.24
- Lot Size (Sq. Ft.): 10,454.4
- Lot Dimensions: see plat
- Frontage: City Street
- Street/Road Desc.: Paved
- Fence: Yes
- Fencing (Description): None
Disclosures and Reports
- Special Conditions: Standard
- Property ID: 3605524607
- Lot Number: 21
Listed by Re/Max Southland Realty Ii, Beth Hines (919) 868-6316
Sold by Carolina Realty, Christy Capps Lisec

Get Pre-Approved Today
Schools
Schools serving 304 E Norwayne Alumni Wy
School District:Wayne County Public Schools
| Name | Grades | Distance |
|---|---|---|
Fremont Elementary 101 South Pine Street, Fremont, NC 27830 | PK-5 | 0.4 mi |
Norwayne Middle School 1394 Norwayne School Road, Fremont, NC 27830 | 6-8 | 2.1 mi |
Charles B Aycock High School 5460 U.S. 117, Pikeville, NC 27863 | 9-12 | 2.1 mi |
Disclaimer:
School attendance boundaries provided by ATTOM Data Solutions and are for reference only. Contact the school directly to verify enrollment eligibility.
Price & Sales History for 304 E Norwayne Alumni Wy
Date
Details
Price
Change
Source
9/11/2026
Sold
$255,000
-1.89%
MLS
5/08/2026
Listed
$259,900
—
MLS
Disclaimer: Historical sales information is derived from public records provided by the county offices. Information is not guaranteed and should be independently verified.
304 E Norwayne Alumni Way, Fremont, NC 27830 (MLS# 10165999) is a Single Family property that was sold at $255,000 on September 11, 2026. Want to learn more about 304 E Norwayne Alumni Way? Do you have questions about finding other Single Family real estate for sale in Fremont? You can browse all Fremont real estate or contact a Coldwell Banker agent to request more information.