This is a carousel with tiles that activate property listing cards. Use the previous and next buttons to navigate.
1/1
$600,000
This is a carousel with tiles that activate property listing cards. Use the previous and next buttons to navigate.
1/1
Property Description
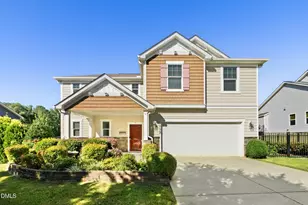
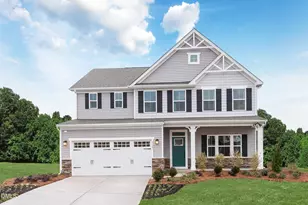
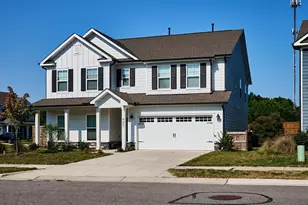
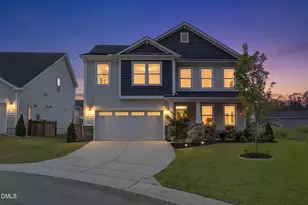
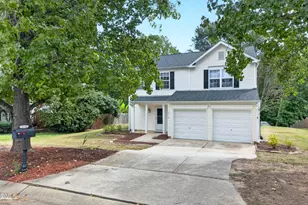
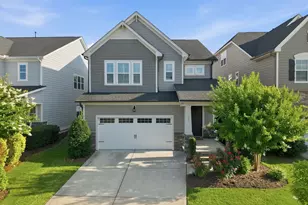
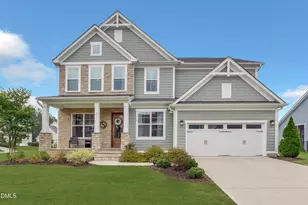
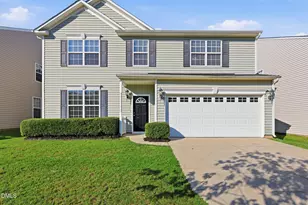
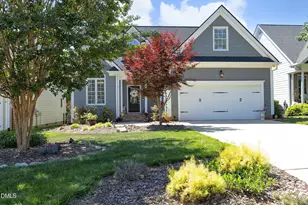
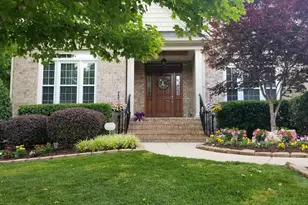
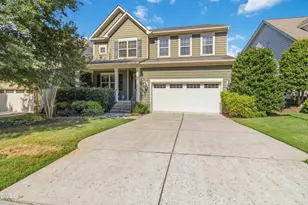
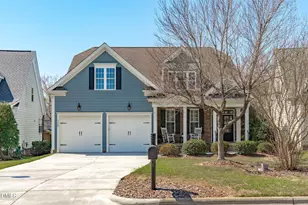
FINAL NEW CONSTRUCTION OPPORTUNITIES | FIRST-FLOOR GUEST SUITE | LARGE LOFT | READY FOR A JUNE MOVE-IN -- PLUS LIMITED-TIME INCENTIVES! This 3,123 sq. ft. Gunnison floorplan in sought-after High Grove Oaks offers flexible living in a prime North Fuquay-Varina location and sits on a .23-acre south-facing homesite with a flat backyard. Builder incentives including closing cost assistance and interest rate buydown options are available for a limited time when using the preferred lender and closing attorney, and the home is available for a quick close. Designed for both everyday comfort and entertaining, the open-concept layout features a spacious Great Room, dining area, and gourmet kitchen with quartz countertops, built-in oven and microwave, gas cooktop, sleek hood vent, oversized pantry, and abundant workspace. Enjoy morning coffee in the bright sunroom overlooking the backyard and deck. A first-floor guest suite with full bath provides ideal space for visitors, multi-generational living, or added privacy. Upstairs, a large loft offers flexible space for a media room, playroom, or home office, along with two secondary bedrooms and a spacious primary suite featuring a luxurious bath and an impressive 20' x 9' walk-in closet. Additional upgrades include a tray ceiling in the primary bedroom and EV outlet in the garage. COMMUNITY POOL, cabana, playground, and sidewalks enhance the neighborhood lifestyle. Located just minutes from downtown Fuquay-Varina, shopping, dining, parks, and breweries, with easy access to Raleigh, RTP, Holly Springs, and I-540 -- and a new Target only 4 miles away. Move-in ready convenience with flexible living spaces in one of Fuquay-Varina's most desirable locations -- don't miss this opportunity!
Full Property Details
Full Property Details for 5204 Boylston Dr
General
- Sold For: $600,000
- HOA FEE: $70/month
- Taxes: $962 (2026)
- Status: Closed
- Type: Single Family
- Source: 2218
- MLS ID: 10149463
- Added to Site: 217 day(s) ago
Interior
- Number of Rooms: 8
- Interior Features: Entrance Foyer, Kitchen Island, Kitchen/Dining Room Combination, Open Floorplan, Pantry, Quartz Counters, Walk-In Closet(s)
- Appliances: Built-In Gas Oven, Dishwasher, Disposal, Gas Cooktop, Gas Water Heater
- Flooring: Combination
Rooms
Bathrooms
- Total Bathrooms: 3
- Full Bathrooms: 3
Bedrooms
- Total Bedrooms: 4
Other Rooms
- Laundry: Upper Level
Additional Information
- Shared Amenities: Cabana, Playground, Pool
- Shared Pool: Yes
- Pool: Yes
- Pool Description: Cabana, Community
Exterior
- Porch/Patio/Deck: Screened
Parking
- Garage: Yes
- Attached garage: Yes
- Garage Spaces: 2
Location
- County: Wake
- Subdivision: High Grove Oaks
- Building Name: Gunnison - Craftsman elevation
- Direction Faces: South
School Information
- Elementary School: Wake - Ballentine
- Middle School: Wake - Herbert Akins Road
- High School: Wake - Fuquay Varina
Community
- Association: Yes
- Assoc. Name: Elite Management
- Assoc. Fees Include: Maintenance Grounds
Heating & Cooling
- Central air: Yes
- Air Conditioning: Yes
- Cooling Type: Central Air, Dual, Zoned
- Heating Type: Natural Gas
- Water Heater: Gas
Utilities
- Sewer: Public Sewer
- Water: Public
Structural Information
- Architectural Style: Transitional
- Structure Type: House
- Builder: Mattamy Homes
- Exterior Const.: Fiber Cement
- Basement: Yes
- Basement Desc.: Crawl Space
- Roof: Architectural Shingle
- Stories/Levels: 2
- Building Size: 3123
- Square Feet: 3,123
- Living Area: 3,123 Sq. Ft.
- Finished Above Grnd: 3,123 Sq. Ft.
- Year Built: 2026
Lot Features
- Lot Size (Acres): 0.23
- Lot Size (Sq. Ft.): 10,019
- Zoning: RLD-C
Financial Considerations
- Association Fee: Yes
- Association Fee: $70
- Assoc Fee Freq.: Monthly
- Tax Amount: $962.61
- Tax Year: 2026
- Terms: Cash, Conventional, FHA, VA Loan
Disclosures and Reports
- Special Conditions: Standard
- APN: 678170611
- Lot Number: 4
Listed by Mattamy Homes LLC, Jennifer Cullen (919) 605-6477
Sold by Non Member Office, Non Member

Get Pre-Approved Today
Schools
Schools serving 5204 Boylston Dr
School District:Wake County Schools
| Name | Grades | Distance |
|---|---|---|
Ballentine Elementary 1651 North McLaurin Lane, Fuquay-Varina, NC 27526 | PK-5 | 1.8 mi |
Fuquay-Varina High 201 Bengal Boulevard, Fuquay-Varina, NC 27526 | 9-12 | 3.5 mi |
Disclaimer:
School attendance boundaries provided by ATTOM Data Solutions and are for reference only. Contact the school directly to verify enrollment eligibility.
Price & Sales History for 5204 Boylston Dr
Date
Details
Price
Change
Source
5/27/2026
Sold
$600,000
-4.26%
MLS
4/03/2026
Price Reduced
$626,666
-1.57%
MLS
3/06/2026
Price Reduced
$636,666
-2%
MLS
3/01/2026
Listed
$649,656
—
MLS
Disclaimer: Historical sales information is derived from public records provided by the county offices. Information is not guaranteed and should be independently verified.
5204 Boylston Drive, Fuquay-Varina, NC 27526 (MLS# 10149463) is a Single Family property that was sold at $600,000 on May 27, 2026. Want to learn more about 5204 Boylston Drive? Do you have questions about finding other Single Family real estate for sale in Fuquay-Varina Downtown? You can browse all Fuquay-Varina Downtown real estate or contact a Coldwell Banker agent to request more information.