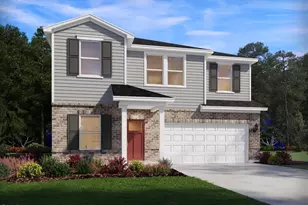
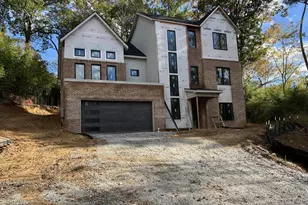
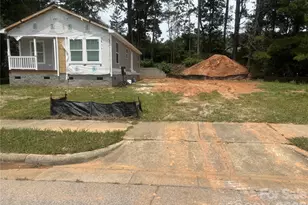
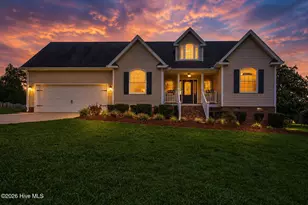
This is a carousel with tiles that activate property listing cards. Use the previous and next buttons to navigate.
1/1
$445,000
This is a carousel with tiles that activate property listing cards. Use the previous and next buttons to navigate.
1/1
Property Description
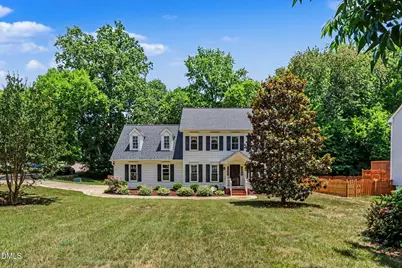
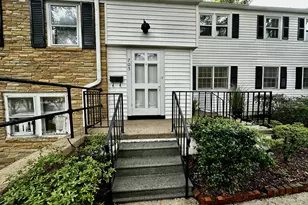
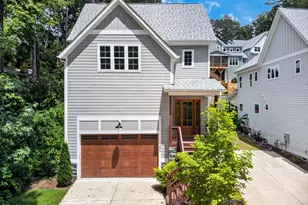
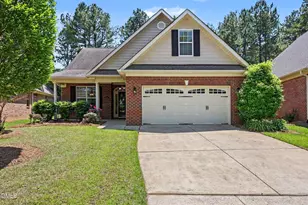
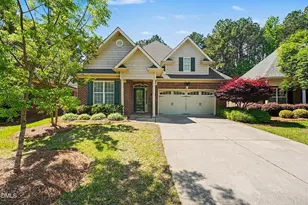
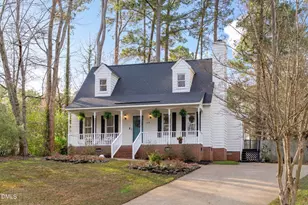
Spacious four-bedroom corner-lot home offering three-and-a-half bathrooms and exceptional flexible use space throughout. The first-floor guest suite includes a private exterior entrance and an adjoining full bathroom designed for accessibility. The main level also offers an open kitchen with a pantry and plenty of cabinets, a family room, a formal dining room or home office, a separate living room, and a half bath. Upstairs, the generously sized primary suite provides a walk-in closet and a private bathroom with dual vanities. Another upstairs bedroom has direct access to a third full bathroom. That hall bathroom also supports the third bedroom. A large bonus room gives multi-use space for recreation, work, exercise, or hobbies. The laundry area is conveniently located near the upstairs bedrooms. Permanent stairs lead from the second-floor landing to a roomy unfinished third floor, providing additional storage and future possibilities. Other features include a huge amount of natural light, a fireplace, an attached two-car garage, a covered front porch, and a big backyard deck overlooking the treed yard. No HOA fees. Ideal location: less than five minutes to Lake Benson Park, Centennial Park, groceries, restaurants, pharmacies, and other retail. Less than 10 minutes to all assigned public schools, I-40 access, and I-540 access. Wake Tech's main campus is 15 minutes away.
Full Property Details
Full Property Details for 101 Chillingham Rd
General
- Sold For: $445,000
- Taxes: $4,771
- Status: Closed
- Type: Single Family
- Source: 2218
- MLS ID: 10175143
- Added to Site: 51 day(s) ago
Interior
- Number of Rooms: 9
- Interior Features: Pantry, Second Primary Bedroom, Walk-In Closet(s)
- Fireplace: Yes
- Number of Fireplaces: 1
- Fireplace(s): Gas Log
- Appliances: Dishwasher, Electric Range, Electric Water Heater, Microwave, Washer/Dryer
- Flooring: Carpet, Vinyl, Wood
Rooms
Bathrooms
- Total Bathrooms: 4
- Full Bathrooms: 3
- Half Bathrooms: 1
Bedrooms
- Total Bedrooms: 4
Other Rooms
- Laundry: Laundry Closet, Upper Level
Additional Information
- Shared Amenities: None
Exterior
- Exterior Features: Rain Gutters
- Porch/Patio/Deck: Covered, Deck, Front Porch
Parking
- Garage: Yes
- Attached garage: Yes
- Garage Spaces: 2
- Parking Features: Attached, Garage
Location
- County: Wake
- Subdivision: Scarborough Ridge
- Driving Directions: Turn on to Chillingham Road from Buffaloe Rd.
- Direction Faces: West
- City Limits: Yes
School Information
- Elementary School: Wake - Vandora Springs Elementary
- Middle School: Wake - North Garner Middle
- High School: Wake - Garner High
Community
- Association: Yes
- Assoc. Fees Include: None
Heating & Cooling
- Air Conditioning: Yes
- Cooling Type: Central Air, Electric
- Heating Type: Electric, Heat Pump
Utilities
- Sewer: Public Sewer
- Water: Public
- Utility Description: Electricity Connected, Sewer Connected, Water Connected
Structural Information
- Architectural Style: Traditional
- Structure Type: Site Built
- Exterior Const.: HardiPlank Type
- Roof: Shingle
- Common Walls: No Common Walls
- Drive-In Doors: Storm Door(s)
- Stories/Levels: 2
- Building Size: 2831
- Square Feet: 2,831
- Sq. Ft. Source: Other
- Finished Above Grnd: 2,831 Sq. Ft.
- Year Built: 1992
Lot Features
- Lot Size (Acres): 0.36
- Lot Size (Sq. Ft.): 15,681.6
- Frontage: City Street
- Street/Road Desc.: Paved
- Fence: Yes
- Lot Features: Corner Lot, Landscaped
- Zoning: R2
- Fencing (Description): None
Financial Considerations
- Assoc Fee Freq.: Annually
- Tax Amount: $4,771.99
Disclosures and Reports
- Special Conditions: Standard
- Property ID: 171018308593000 0158740
- Lot Number: 25
Listed by Eaton Real Estate Services LLC, Clay Eaton (919) 901-8700
Sold by Hodge & Kittrell Sotheby's Int, Caroline Gay

Get Pre-Approved Today
Schools
Schools serving 101 Chillingham Rd
School District:Wake County Schools
| Name | Grades | Distance |
|---|---|---|
Vandora Springs Elementary 1300 Vandora Springs Road, Garner, NC 27529 | PK-5 | 1.8 mi |
North Garner Middle 720 Powell Drive, Garner, NC 27529 | 6-8 | 3 mi |
Garner High 2101 Spring Drive, Garner, NC 27529 | 9-12 | 2.7 mi |
Disclaimer:
School attendance boundaries provided by ATTOM Data Solutions and are for reference only. Contact the school directly to verify enrollment eligibility.
Price & Sales History for 101 Chillingham Rd
Date
Details
Price
Change
Source
7/23/2026
Sold
$445,000
-1.11%
MLS
6/18/2026
Listed
$450,000
—
MLS
Disclaimer: Historical sales information is derived from public records provided by the county offices. Information is not guaranteed and should be independently verified.
101 Chillingham Road, Garner, NC 27529 (MLS# 10175143) is a Single Family property that was sold at $445,000 on July 23, 2026. Want to learn more about 101 Chillingham Road? Do you have questions about finding other Single Family real estate for sale in Garner? You can browse all Garner real estate or contact a Coldwell Banker agent to request more information.