This is a carousel with tiles that activate property listing cards. Use the previous and next buttons to navigate.
1/1
$327,500
This is a carousel with tiles that activate property listing cards. Use the previous and next buttons to navigate.
1/1
Property Description
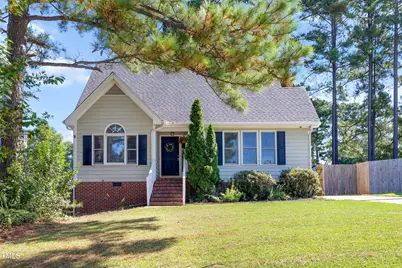
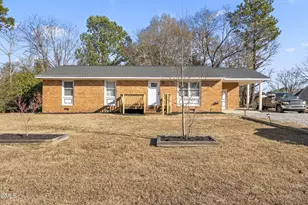
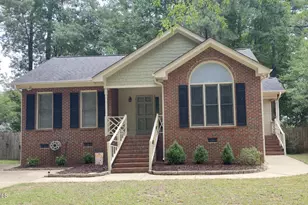
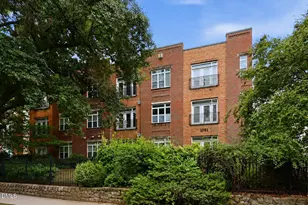
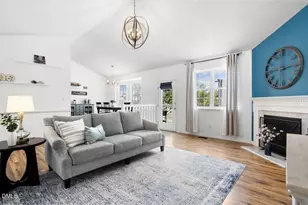
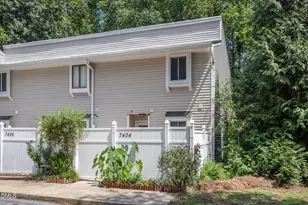
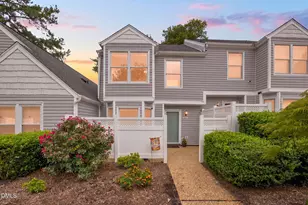
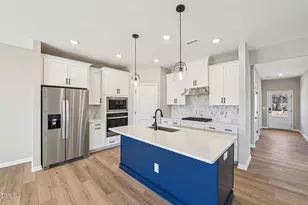
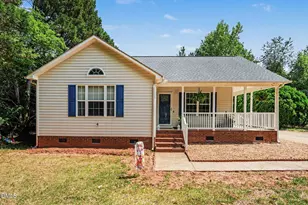
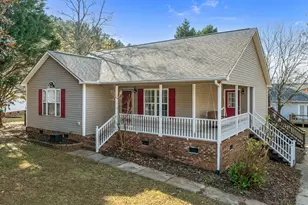
Charming Cape Cod with Recent Updates! PRICE IMPROVEMENT with a MOTIVATED SELLER! Come see this well-built Cape Cod home, tucked away in an established neighborhood with a spacious, fully fenced-in backyard. Enjoy the perfect blend of privacy and convenience-located just minutes from the White Oak Shopping Center and directly across from the Food Lion on Timber Drive. Recent Capital Improvements New Roof (2024) Fresh Paint throughout (July 2025) New Carpet (July 2025) HVAC System (Installed 2018) Interior Highlights Kitchen & Dining: Features granite countertops, a breakfast bar, and a pantry with custom wood shelving. The adjacent dining area features elegant chair rail molding and French doors that open to the back deck. Living Spaces: The bright living room boasts a dramatic cathedral ceiling and large windows that flood the space with natural light. All windows throughout the home come complete with blinds and screens. Primary Suite: Conveniently located on the first story, the spacious primary bedroom is light-filled and features a large walk-in closet. Second Floor: Includes two additional bedrooms-one with a walk-in closet and the other with double closets-connected by a practical Jack-and-Jill bathroom. Abundant Storage: Excellent storage options throughout, including a hall laundry room with built-in cabinets and a hanging rack, plus pull-down stairs leading to a fully floored attic. Bonus: All appliances-including the refrigerator, washer, and dryer-convey with the property! Exterior & Lot Features Beautifully landscaped, large front yard. Fully fenced backyard featuring a deck, a separate patio, and an outdoor storage building. Additional attached storage closet at the back of the house. Bonus Space: The property lot extends even further beyond the back fence line!
Full Property Details
Full Property Details for 111 Tarpley Way
General
- Sold For: $327,500
- Taxes: $3,142
- Status: Closed
- Type: Single Family
- Source: 2218
- MLS ID: 10121185
- Added to Site: 361 day(s) ago
Interior
- Number of Rooms: 6
- Interior Features: Breakfast Bar, Cathedral Ceiling(s), Ceiling Fan(s), Dual Closets, Entrance Foyer, Granite Counters, Pantry, Master Downstairs, Storage, Walk-In Closet(s)
- Appliances: Dishwasher, Dryer, Electric Range, Microwave, Refrigerator, Washer/Dryer, Water Heater
- Flooring: Carpet, Ceramic Tile, Laminate
Rooms
Bathrooms
- Total Bathrooms: 2
- Full Bathrooms: 2
Bedrooms
- Total Bedrooms: 3
Other Rooms
- Laundry: In Hall
Exterior
- Exterior Features: Fenced Yard, Rain Gutters, Storage
- Porch/Patio/Deck: Deck
Parking
- Parking Features: Concrete, Driveway, Off Street
Location
- County: Wake
- Subdivision: Staunton Meadows
- Driving Directions: From 70E, to right on White Oak Road, right on Timber Dr, right on Chapwith Road into Staunton Meadows subdivision. Right on Eagle Tavern Dr, left on Tapley. Home is on the right.
- City Limits: Yes
School Information
- Elementary School: Wake County Schools
- Middle School: Wake County Schools
- High School: Wake County Schools
Heating & Cooling
- Air Conditioning: Yes
- Cooling Type: Ceiling Fan(s), Central Air, Electric
- Heating Type: Central, Heat Pump
Utilities
- Sewer: Public Sewer
- Water: Public
- Utility Description: Electricity Connected, Sewer Connected, Water Connected
Structural Information
- Architectural Style: Cape Cod
- Structure Type: Site Built
- Exterior Const.: Masonite
- Roof: Shingle
- Windows: Screens
- Stories/Levels: 1
- Building Size: 1395
- Square Feet: 1,395
- Sq. Ft. Source: Appraiser
- Finished Above Grnd: 1,395 Sq. Ft.
- Year Built: 1992
Additional Structures
- Other Structures: Shed(s), Storage
Lot Features
- Property View: Neighborhood
- Lot Size (Acres): 0.21
- Lot Size (Sq. Ft.): 9,147.6
- Fence: Yes
- Lot Features: Back Yard, Front Yard, Interior Lot
- Fencing (Description): Back Yard, Fenced, Wood
Financial Considerations
- Tax Amount: $3,142.55
Disclosures and Reports
- Special Conditions: Standard
- Property ID: 1710752684
- Lot Number: 73
Listed by Coldwell Banker Advantage-Smit, Allyson Caison (919) 961-4130
Sold by LaRue Realty, Michael LaRue

Get Pre-Approved Today
Schools
Schools serving 111 Tarpley Way
School District:Wake County Schools
| Name | Grades | Distance |
|---|---|---|
Aversboro Elementary 1605 Aversboro Road, Garner, NC 27529 | PK-5 | 0.7 mi |
East Garner Middle 6301 Jones Sausage Road, Garner, NC 27529 | 6-8 | 1.4 mi |
Garner High 2101 Spring Drive, Garner, NC 27529 | 9-12 | 2.3 mi |
Disclaimer:
School attendance boundaries provided by ATTOM Data Solutions and are for reference only. Contact the school directly to verify enrollment eligibility.
Price & Sales History for 111 Tarpley Way
Date
Details
Price
Change
Source
8/18/2026
Sold
$327,500
-1.5%
MLS
6/30/2026
Price Reduced
$332,500
-2.06%
MLS
4/02/2026
Price Reduced
$339,500
-2.72%
MLS
12/11/2025
Price Reduced
$349,000
-1.69%
MLS
10/17/2025
Price Reduced
$355,000
-1.32%
MLS
9/11/2025
Listed
$359,750
—
MLS
Disclaimer: Historical sales information is derived from public records provided by the county offices. Information is not guaranteed and should be independently verified.
111 Tarpley Way, Garner, NC 27529 (MLS# 10121185) is a Single Family property that was sold at $327,500 on August 18, 2026. Want to learn more about 111 Tarpley Way? Do you have questions about finding other Single Family real estate for sale in Garner? You can browse all Garner real estate or contact a Coldwell Banker agent to request more information.