This is a carousel with tiles that activate property listing cards. Use the previous and next buttons to navigate.
1/1
$2,650
This is a carousel with tiles that activate property listing cards. Use the previous and next buttons to navigate.
1/1
Property Description
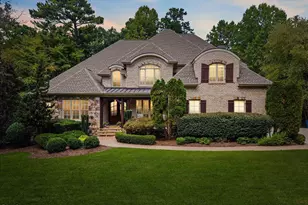
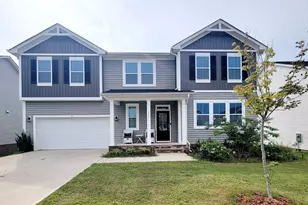
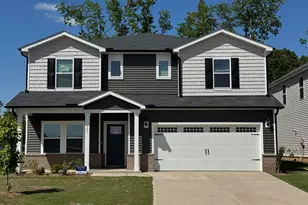
STUNNING 5-bedroom, 3.5 bathroom home offering an OPEN-CONCEPT floor plan perfect for both everyday living and entertaining! The heart of the home is the gourmet eat-in kitchen featuring a LARGE ISLAND, modern appliances, granite countertops, and a spacious walk-in pantry! Boasts a CONVENIENT mudroom area to keep your space organized and clutter-free! The main floor includes a versatile front flex room--ideal for a home office, playroom, or formal sitting area--as well as a private guest bedroom! Upstairs, a GENEROUS loft provides additional living space, while the MASSIVE primary suite features double walk-in closets and a en-suite bath complete with dual vanities and a walk-in shower! Two of the secondary bedrooms also boast walk-in closets, offering ample storage! Enjoy outdoor living with a CHARMING front porch and a back deck perfect for relaxing or entertaining. A spacious 2-car garage completes this beautifully designed home! FANTASTIC location just minutes from White Oak Crossing offers UNBEATABLE convenience to shopping, dining, and more!
Full Property Details
Full Property Details for 121 Scoville Rd
General
- Rent: $2,650
- Status: Closed
- Type: Single Family
- Source: 2218
- MLS ID: 10175547
- Added to Site: 61 day(s) ago
Rental Information
- Lease/Rent Term: 12 Months
Interior
- Number of Rooms: 14
- Appliances: Dishwasher, Disposal, Microwave, Oven, Refrigerator, Washer/Dryer
- Flooring: Carpet, Hardwood
Rooms
Bathrooms
- Total Bathrooms: 4
- Full Bathrooms: 3
- Half Bathrooms: 1
Bedrooms
- Total Bedrooms: 5
Other Rooms
- Laundry: In Unit
Exterior
- Porch/Patio/Deck: Deck, Front Porch
Parking
- Attached garage: Yes
- Garage Spaces: 2
- Parking Features: Driveway, Garage
Location
- County: Wake
- Subdivision: Oak Park
- Driving Directions: From Rte 50 (Benson Road), turn onto New Bethel Church road. Oak Park Subdivision is on the right, directly across from where Clifford Rd meets New Bethel Church. Turn right onto Scoville Rd.
- City Limits: Yes
School Information
- Elementary School: Wake - Bryan Road Elementary
- Middle School: Wake - East Garner Middle
- High School: Wake - South Garner High
Community
- Pets Allowed: Yes
Heating & Cooling
- Air Conditioning: Yes
- Cooling Type: Central Air
- Heating Type: Central
Utilities
- Sewer: Public Sewer
- Water: Public
Structural Information
- Building Size: 3242
- Square Feet: 3,242
- Finished Above Grnd: 3,242 Sq. Ft.
- Year Built: 2021
Lot Features
- Lot Size (Acres): 0.25
- Lot Size (Sq. Ft.): 10,890
- Fence: Yes
- Fencing (Description): None
Financial Considerations
- Lease Price: $2,650
- Application Fee: $50
- Security Deposit: $2,650
- Pet Deposit: $250
Listed and Sold by Oak City Properties, Abby Leigh Vaughn (203) 415-8001

Schools
Schools serving 121 Scoville Rd
School District:Wake County Schools
| Name | Grades | Distance |
|---|---|---|
Aversboro Elementary 1605 Aversboro Road, Garner, NC 27529 | PK-5 | 2.8 mi |
East Garner Middle 6301 Jones Sausage Road, Garner, NC 27529 | 6-8 | 3.4 mi |
South Garner High 8228 Hebron Church Road, Garner, NC 27529 | 9-12 | 0.8 mi |
Disclaimer:
School attendance boundaries provided by ATTOM Data Solutions and are for reference only. Contact the school directly to verify enrollment eligibility.
Price History for 121 Scoville Rd
Date
Details
Price
Change
Source
7/24/2026
Sold
$2,650
—
MLS
6/21/2026
Listed
$2,650
—
MLS
Disclaimer: Historical sales information is derived from public records provided by the county offices. Information is not guaranteed and should be independently verified.
121 Scoville Road, Garner, NC 27529 (MLS# 10175547) is a Single Family property that was sold at $2,650 on July 24, 2026. Want to learn more about 121 Scoville Road? Do you have questions about finding other real estate for sale or rent in Garner? You can browse all Garner rentals or contact a Coldwell Banker agent to request more information.