This is a carousel with tiles that activate property listing cards. Use the previous and next buttons to navigate.
1/1
$390,000
This is a carousel with tiles that activate property listing cards. Use the previous and next buttons to navigate.
1/1
Property Description
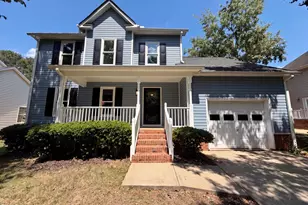
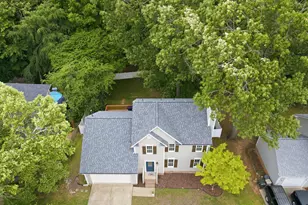
Cul-de-sac living with a generous backyard, first-floor primary suite, enormous bonus room, screened porch, deck AND a neighborhood pool + pickleball! Just minutes from Lake Benson and White Deer Park, this spacious Garner home offers the space and flexibility you've been looking for. The inviting main level features a first-floor primary suite, spacious living areas, soaring ceilings, beautiful hardwood-style flooring, and an abundance of natural light. The family room showcases a charming white brick fireplace and opens naturally to the dining and kitchen areas, creating an easy flow for both everyday living and entertaining. The well-appointed kitchen offers generous cabinetry, granite countertops, stainless appliances, and a large island with seating. Upstairs, you'll find two exceptionally large bedrooms, each with plenty of room for sitting areas, desks, or oversized furniture, plus a convenient Jack-and-Jill bath. The expansive bonus room provides even more flexibility for a media room, game room, home office, exercise space, or whatever fits your lifestyle. One of the home's best features is the screened porch and adjoining deck, overlooking the private, fenced backyard and mature trees. The backyard offers a wonderful setting for relaxing, entertaining, gathering around the fire pit, or simply enjoying the peaceful wooded surroundings. This is a home that truly offers room to spread out and enjoy life. Come see all that makes this Garner home special!
Full Property Details
Full Property Details for 1711 Lisburn Ct
General
- Sold For: $390,000
- HOA FEE: $62/month
- Taxes: $3,833 (2026)
- Status: Closed
- Type: Single Family
- Source: 2218
- MLS ID: 10189428
- Added to Site: 46 day(s) ago
Interior
- Number of Rooms: 8
- Interior Features: Bathtub/Shower Combination, Dining L, Eat-in Kitchen, Open Floorplan, Pantry, Primary Downstairs, Walk-In Shower, Water Closet
- Fireplace: Yes
- Number of Fireplaces: 1
- Fireplace(s): Family Room, Gas
- Appliances: Dishwasher, Free-Standing Gas Range, Gas Water Heater, Refrigerator
- Flooring: Carpet, Hardwood, Tile, Vinyl
Rooms
Bathrooms
- Total Bathrooms: 3
- Full Bathrooms: 2
- Half Bathrooms: 1
Bedrooms
- Total Bedrooms: 3
Other Rooms
- Laundry: Laundry Closet, Main Level
Additional Information
- Shared Amenities: Playground, Pool
Exterior
- Exterior Features: Fenced Yard
- Porch/Patio/Deck: Deck, Porch, Screened
Parking
- Garage: Yes
- Attached garage: Yes
- Garage Spaces: 2
- Parking Features: Attached, Driveway, Garage, Garage Faces Front
Location
- County: Wake
- Subdivision: Lakemoor
School Information
- Elementary School: Wake - Vandora Springs Elementary
- Middle School: Wake - North Garner Middle
- High School: Wake - Garner High
Community
- Association: Yes
- Assoc. Name: Lakemoor HOA
Heating & Cooling
- Central air: Yes
- Air Conditioning: Yes
- Cooling Type: Central Air, Electric
- Heating Type: Electric, Heat Pump
- Water Heater: Gas
Utilities
- Sewer: Public Sewer
- Water: Public
Structural Information
- Architectural Style: Traditional, Transitional
- Structure Type: House, Site Built
- Exterior Const.: Brick Veneer, Other
- Basement: Yes
- Basement Desc.: Crawl Space
- Roof: Shingle
- Stories/Levels: 1
- Building Size: 2305
- Square Feet: 2,305
- Living Area: 2,305 Sq. Ft.
- Finished Above Grnd: 2,305 Sq. Ft.
- Year Built: 1993
- Property Condition: Updated/Remodeled
Lot Features
- Lot Size (Acres): 0.3
- Lot Size (Sq. Ft.): 13,068
- Street/Road Desc.: Paved
- Fence: Yes
- Zoning: R4
- Fencing (Description): Back Yard, Wood
Financial Considerations
- Association Fee: Yes
- Association Fee: $62
- Assoc Fee Freq.: Monthly
- Tax Amount: $3,833.14
- Tax Year: 2026
- Terms: Cash, Conventional
Disclosures and Reports
- Special Conditions: Standard
- APN: 170019618899000 0174794
- Lot Number: 32
Listed by Carolina's Choice Real Estate, Shelley Allen (919) 736-6393
Sold by EXP Realty LLC, Hunter Cutright

Get Pre-Approved Today
Schools
Schools serving 1711 Lisburn Ct
School District:Wake County Schools
| Name | Grades | Distance |
|---|---|---|
Vandora Springs Elementary 1300 Vandora Springs Road, Garner, NC 27529 | PK-5 | 1.6 mi |
North Garner Middle 720 Powell Drive, Garner, NC 27529 | 6-8 | 3.1 mi |
Garner High 2101 Spring Drive, Garner, NC 27529 | 9-12 | 2.2 mi |
Disclaimer:
School attendance boundaries provided by ATTOM Data Solutions and are for reference only. Contact the school directly to verify enrollment eligibility.
Price & Sales History for 1711 Lisburn Ct
Date
Details
Price
Change
Source
9/30/2026
Sold
$390,000
-8.24%
MLS
8/28/2026
Listed
$425,000
—
MLS
Disclaimer: Historical sales information is derived from public records provided by the county offices. Information is not guaranteed and should be independently verified.
1711 Lisburn Court, Garner, NC 27529 (MLS# 10189428) is a Single Family property that was sold at $390,000 on September 30, 2026. Want to learn more about 1711 Lisburn Court? Do you have questions about finding other Single Family real estate for sale in Garner? You can browse all Garner real estate or contact a Coldwell Banker agent to request more information.