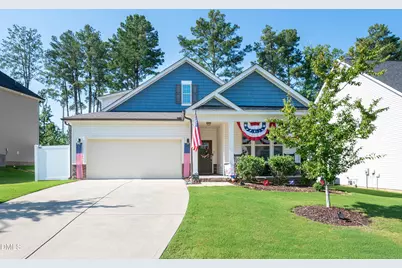
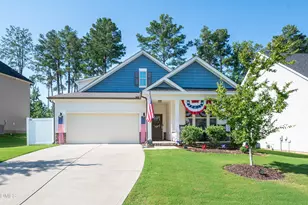
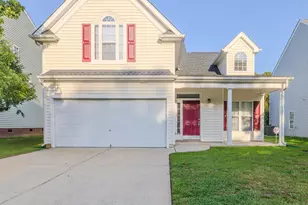
This is a carousel with tiles that activate property listing cards. Use the previous and next buttons to navigate.
1/1
$450,000
This is a carousel with tiles that activate property listing cards. Use the previous and next buttons to navigate.
1/1
Property Description
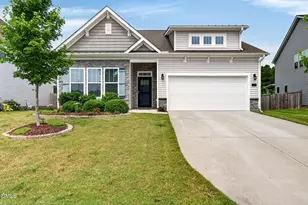
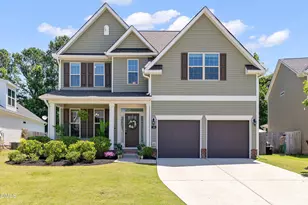
Welcome home to this beautifully well maintained 3-bedroom, 3-full-bath home offering the perfect blend of comfort, style, and functionality. The spacious main-level owner's suite provides a private retreat, complete with dual vanities, a walk-in shower, and a large walk-in closet. At the front of the home, a versatile formal dining room offers endless possibilities and can easily serve as a home office, sitting room, or flex space to suit your needs. The open-concept layout is designed for everyday living and effortless entertaining, featuring a spacious living room with a cozy fireplace that flows seamlessly into the dining area and well-appointed kitchen. The kitchen is equipped with granite countertops, a large center island, abundant cabinetry, and a pantry, providing plenty of storage and workspace. Upstairs, you'll find a generous second family room, creating additional living space for relaxing or gathering. This space offers even more flexibility and is ideal for a home office, playroom, fitness room, hobby space, or guest room. Step outside to the covered back porch overlooking the fully fenced backyard-perfect for morning coffee, weekend grilling, entertaining, or simply enjoying the privacy of your outdoor space. Move-in ready and thoughtfully designed with flexible living areas, modern finishes, and a highly functional floor plan, this home is ready to fit a variety of lifestyles. Enjoy easy access to shopping, dining, and entertainment. Don't miss your opportunity to make it yours!
Full Property Details
Full Property Details for 181 Whitetail Deer Ln
General
- Sold For: $450,000
- HOA FEE: $50/month
- HOA FEE FREQ.: Quarterly
- Taxes: $5,014 (2026)
- Status: Closed
- Type: Single Family
- Source: 2218
- MLS ID: 10179562
- Added to Site: 95 day(s) ago
Interior
- Number of Rooms: 1
- Interior Features: Ceiling Fan(s), Crown Molding, Double Vanity, Entrance Foyer, Granite Counters, Kitchen Island, Living/Dining Room Combination, Open Floorplan, Pantry, Primary Downstairs, Separate Shower, Smart Camera(s)/Recording, Smart Home, Smart Thermostat, Tray Ceiling(s), Walk-In Closet(s), Walk-In Shower, Water Closet
- Fireplace: Yes
- Number of Fireplaces: 1
- Fireplace(s): Gas Log
- Flooring: Carpet, Luxury Vinyl, Tile
Rooms
Bathrooms
- Total Bathrooms: 3
- Full Bathrooms: 3
Bedrooms
- Total Bedrooms: 3
Exterior
- Exterior Features: Fenced Yard, Lighting, Private Yard
- Porch/Patio/Deck: Covered, Front Porch, Patio
Parking
- Garage: Yes
- Attached garage: Yes
- Garage Spaces: 2
- Parking Features: Driveway, Garage
Location
- County: Wake
- Subdivision: Clifford Grove
School Information
- Elementary School: Wake - Bryan Road Elementary
- Middle School: Wake - East Garner Middle
- High School: Wake - South Garner High
Community
- Association: Yes
- Assoc. Name: Clifford Grove Homeowners Association, Inc.
- Assoc. Fees Include: Unknown
Heating & Cooling
- Central air: Yes
- Air Conditioning: Yes
- Cooling Type: Central Air, Electric
- Heating Type: Forced Air, Heat Pump
Utilities
- Sewer: Public Sewer
- Water: Public
Structural Information
- Architectural Style: Craftsman, Ranch
- Structure Type: House
- Exterior Const.: Vinyl Siding
- Roof: Architectural Shingle
- Stories/Levels: 2
- Building Size: 2593
- Square Feet: 2,593
- Living Area: 2,593 Sq. Ft.
- Finished Above Grnd: 2,593 Sq. Ft.
- Year Built: 2019
Lot Features
- Lot Size (Acres): 0.21
- Lot Size (Sq. Ft.): 9,147.6
- Lot Features: Back Yard, Front Yard, Landscaped, Private
Financial Considerations
- Association Fee: Yes
- Association Fee: $150
- Assoc Fee Freq.: Quarterly
- Tax Amount: $5,014.14
- Tax Year: 2026
- Terms: Cash, Conventional, FHA, VA Loan
Disclosures and Reports
- Special Conditions: Standard
- APN: 162901151960000
- Lot Number: 105
Listed by R&B Legacy Group, natalie yeary (984) 212-0926
Sold by EXP Realty LLC, Dave Anderson

Get Pre-Approved Today
Schools
Schools serving 181 Whitetail Deer Ln
School District:Wake County Schools
| Name | Grades | Distance |
|---|---|---|
Bryan Road Elementary 8317 Bryan Road, Garner, NC 27529 | PK-5 | 0.3 mi |
East Garner Middle 6301 Jones Sausage Road, Garner, NC 27529 | 6-8 | 2.8 mi |
South Garner High 8228 Hebron Church Road, Garner, NC 27529 | 9-12 | 0.9 mi |
Disclaimer:
School attendance boundaries provided by ATTOM Data Solutions and are for reference only. Contact the school directly to verify enrollment eligibility.
Price & Sales History for 181 Whitetail Deer Ln
Date
Details
Price
Change
Source
10/13/2026
Sold
$450,000
-1.75%
MLS
8/10/2026
Price Reduced
$458,000
-1.08%
MLS
7/11/2026
Listed
$463,000
—
MLS
Disclaimer: Historical sales information is derived from public records provided by the county offices. Information is not guaranteed and should be independently verified.
181 Whitetail Deer Lane, Garner, NC 27529 (MLS# 10179562) is a Single Family property that was sold at $450,000 on October 13, 2026. Want to learn more about 181 Whitetail Deer Lane? Do you have questions about finding other Single Family real estate for sale in Garner? You can browse all Garner real estate or contact a Coldwell Banker agent to request more information.