Full Property Details for 4113 Battle Field Dr
General
- Price: $350,000
- HOA FEE: $5/month
- HOA FEE FREQ.: Annually
- Taxes: $1,884 (2025)
- Status: Active
- Type: Single Family
- Source: 2218
- MLS ID: 10188177
- Updated: 10/1/2026
- Added to Site: 47 day(s) ago
Interior
- Number of Rooms: 7
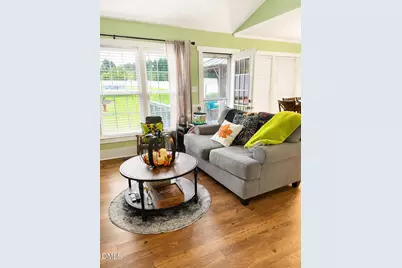
- Interior Features: Bathtub/Shower Combination, Cathedral Ceiling(s), Ceiling Fan(s), Chandelier, Crown Molding, Double Vanity, Eat-in Kitchen, Entrance Foyer, Granite Counters, High Ceilings, High Speed Internet, Primary Downstairs, Walk-In Closet(s)
- Fireplace: Yes
- Number of Fireplaces: 1
- Fireplace(s): Family Room, Propane
- Appliances: Dishwasher, Free-Standing Electric Range, Microwave
- Flooring: Luxury Vinyl
Rooms
- Total Bathrooms: 2
- Full Bathrooms: 2
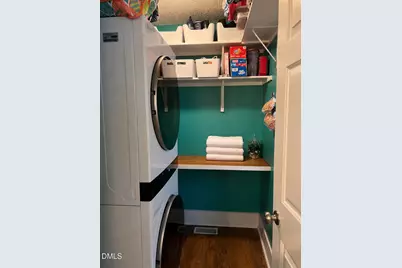
- Laundry: Electric Dryer Hookup, Laundry Room, Main Level, Washer Hookup
Additional Information
- Pool: Yes
- Pool Description: Above Ground
- Security/Safety: Smoke Detector(s)
Exterior
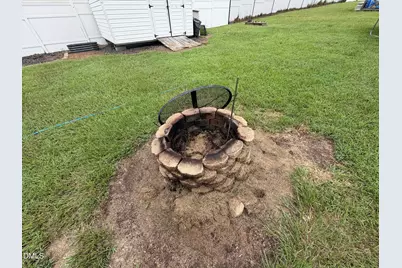
- Exterior Features: Fenced Yard, Fire Pit, Private Yard, Rain Gutters, Storage
- Porch/Patio/Deck: Covered, Deck, Front Porch, Porch
Parking
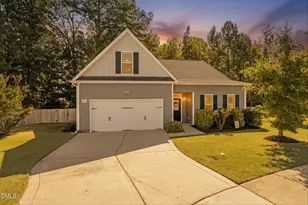
- Garage: Yes
- Attached garage: Yes
- Garage Spaces: 1
- Total Spaces: 4
- Parking Features: Concrete, Driveway, Garage, Garage Door Opener, Garage Faces Front
Location
- County: Wake
- Subdivision: Ridgeview
School Information
- Elementary School: Wake - Bryan Road Elementary
- Middle School: Wake - East Garner Middle
- High School: Wake - South Garner High
Community
- Association: Yes
- Assoc. Name: Ridgeview HOA
Heating & Cooling
- Central air: Yes
- Air Conditioning: Yes
- Cooling Type: Ceiling Fan(s), Central Air, Electric, Heat Pump
- Heating Type: Electric, Forced Air
Utilities
- Sewer: Septic Tank
- Water: Community Water
- Cable Available: Yes
- Utility Description: Cable Available, Electricity Connected, Septic Connected, Water Connected
Structural Information
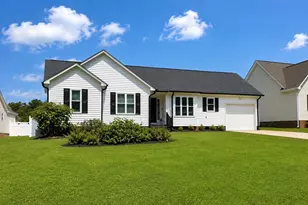
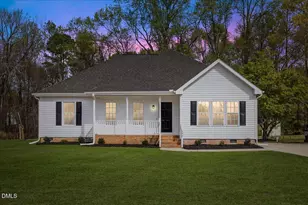
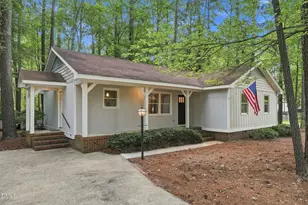
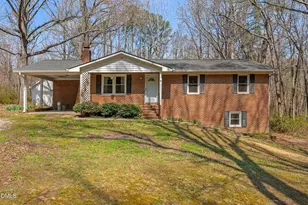
- Architectural Style: Ranch
- Structure Type: House, Site Built
- Exterior Const.: Vinyl Siding
- Roof: Shingle
- Common Walls: No Common Walls
- Windows: Blinds
- Stories/Levels: 1
- Building Size: 1310
- Square Feet: 1,310
- Living Area: 1,310 Sq. Ft.
- Finished Above Grnd: 1,310 Sq. Ft.
- Year Built: 2001
- Property Condition: Updated/Remodeled
Additional Structures
- Other Structures: Shed(s), Other, See Remarks
Lot Features
- Property View: Neighborhood
- Lot Size (Acres): 0.55
- Lot Size (Sq. Ft.): 23,958
- Lot Dimensions: 307 x 82 x 294 x 78
- Frontage: Private Road
- Street/Road Desc.: Asphalt
- Fence: Yes
- Lot Features: Back Yard, Cleared, Landscaped, Open Lot, Rectangular Lot
- Zoning: R2
- Fencing (Description): Vinyl
Financial Considerations
- Association Fee: Yes
- Association Fee: $60
- Assoc Fee Freq.: Annually
- Tax Amount: $1,884.29
- Tax Year: 2025
- Terms: Cash, Conventional, FHA, VA Loan, USDA Loan
Disclosures and Reports
- Special Conditions: Standard
- APN: 162902869905000
- Lot Number: 4R
Listed by Pittman & Associates, Marianne Durham (919) 696-1616