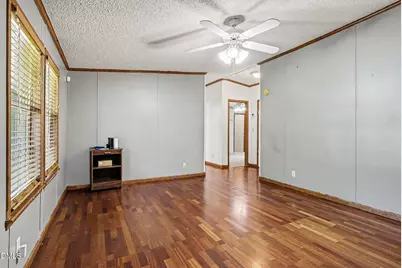
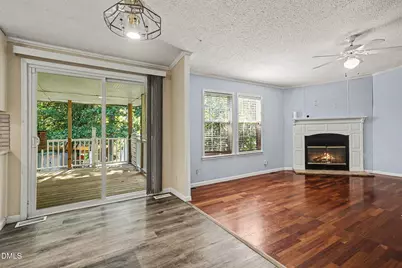
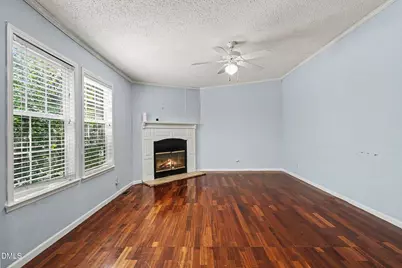
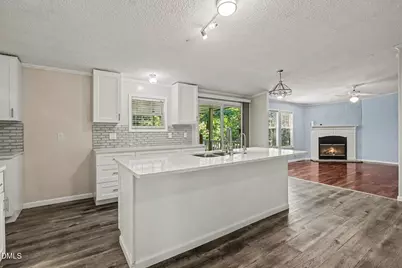
Full Property Details for 4521 Bushy Branch Dr
General
- Price: $294,900
- Taxes: $1,642
- Status: Active
- Type: Mobile Home
- Source: 2218
- MLS ID: 10191432
- Updated: Today (9/9/2026)
- Added to Site: Today
Interior
- Number of Rooms: 10
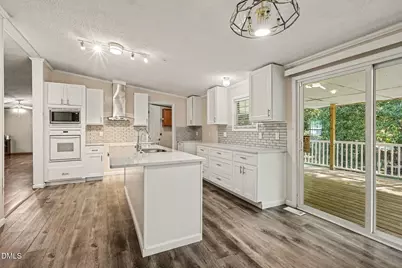
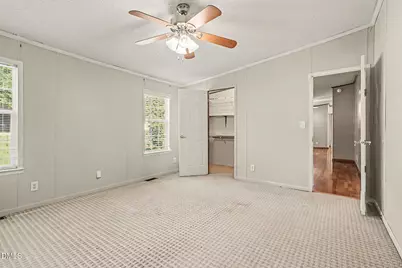
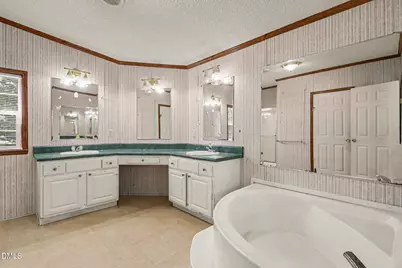
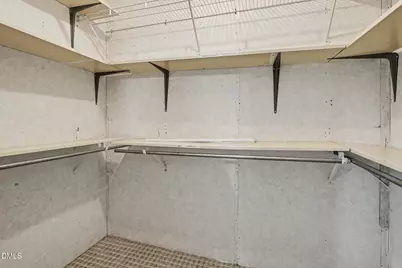
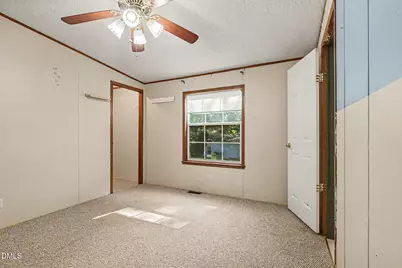
- Interior Features: Bathtub/Shower Combination, Breakfast Bar, Ceiling Fan(s), Double Vanity, Eat-in Kitchen, Kitchen Island, Kitchen/Dining Room Combination, Open Floorplan, Master Downstairs, Separate Shower, Soaking Tub, Walk-In Closet(s), Walk-In Shower, Water Closet
- Fireplace: Yes
- Number of Fireplaces: 1
- Fireplace(s): Living Room
- Appliances: Built-In Electric Oven, Dishwasher, Microwave, Water Heater
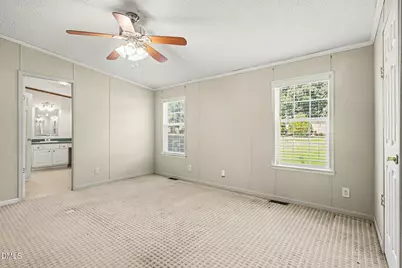
- Flooring: Carpet, Laminate
Rooms
- Total Bathrooms: 3
- Full Bathrooms: 3
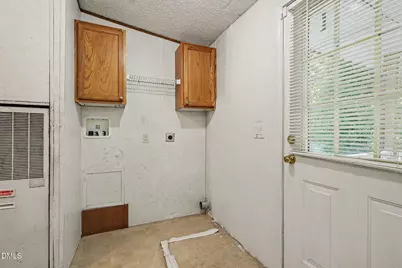
- Laundry: Electric Dryer Hookup, Laundry Room, Main Level, Washer Hookup
Exterior
- Exterior Features: Basketball Court
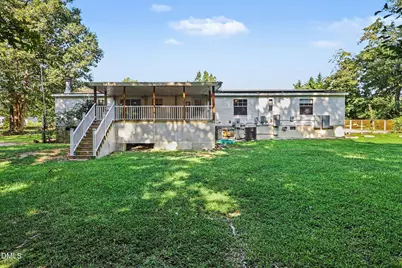
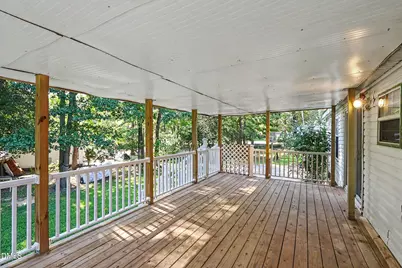
- Porch/Patio/Deck: Covered, Deck, Patio, Porch
Parking
- Parking Features: Driveway, Kitchen Level, No Garage, Off Street, On Site, Open, Outside, Paved
Location
- County: Wake
- Subdivision: Hillington West
- Driving Directions: I-40E to Exit 306, Hwy 70E to Right on Raynor Road, Right on White Oak Road, Left on Hicks Road, Left on Alonzo Road, Left on Bushy Branch to home on Right.
School Information
- Elementary School: Wake - Bryan Road Elementary
- Middle School: Wake - East Garner Middle
- High School: Wake - South Garner High
Heating & Cooling
- Air Conditioning: Yes
- Cooling Type: Ceiling Fan(s), Central Air, Electric, Heat Pump
- Heating Type: Electric, Fireplace(s), Heat Pump
Utilities
- Sewer: Septic Tank
- Water: Public
- Utility Description: Cable Available, Electricity Connected, Septic Connected, Water Connected
Structural Information
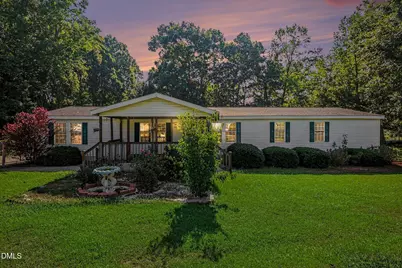
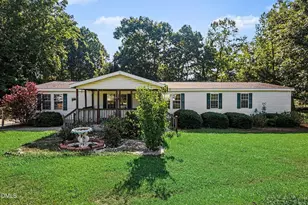
- Architectural Style: Ranch, Transitional
- Structure Type: House, Manufactured House
- Exterior Const.: Vinyl Siding
- Roof: Shingle
- Common Walls: No Common Walls
- Windows: Blinds
- Drive-In Doors: Sliding Doors
- Stories/Levels: 1
- Building Size: 2042
- Square Feet: 2,042
- Sq. Ft. Source: Appraiser
- Finished Above Grnd: 2,042.16 Sq. Ft.
- Year Built: 2002
Manufactured Home
- Mobile Home Type: Double Wide
Additional Structures
- Other Structures: Outbuilding, Storage
Lot Features
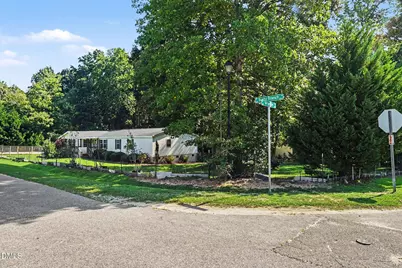
- Property View: Neighborhood
- Lot Size (Acres): 0.7
- Lot Size (Sq. Ft.): 30,492
- Lot Dimensions: 169.26 x 185 x 241.07 x 90 x 36.19
- Frontage: County Road
- Street/Road Desc.: Asphalt, Paved
- Fence: Yes
- Lot Features: Back Yard, Cleared, Corner Lot, Few Trees, Front Yard, Hardwood Trees, Interior Lot, Landscaped, Many Trees, Open Lot, Rectangular Lot
- Zoning: R-30
- Fencing (Description): Back Yard, Wire
Green Features
Financial Considerations
Disclosures and Reports
- Special Conditions: Standard
- Property ID: 163903225248000 0294730
- Lot Number: 102
Listed by eXp Realty, LLC - C, Tammy Register (919) 625-6237 and eXp Realty, LLC - C, Lizzet Acevedo Villeda (919) 300-9589