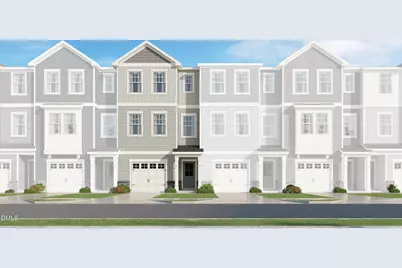
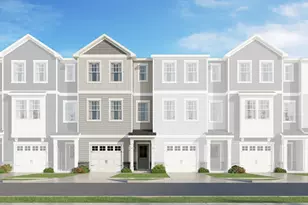
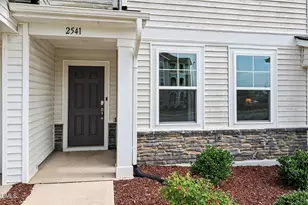
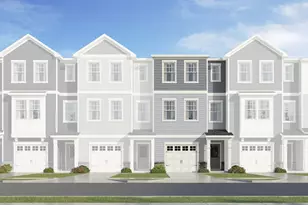
Full Property Details for 464 Laurel Chase Dr
General
- Sold For: $300,990
- HOA FEE: $190/month
- Status: Closed
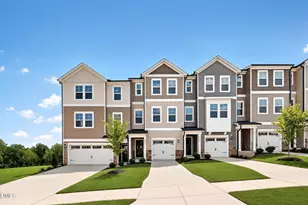
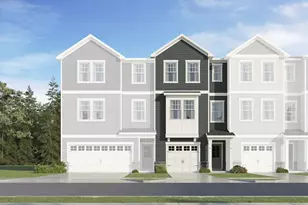
- Type: Townhouse
- Source: 2218
- MLS ID: 10183160
- Added to Site: 63 day(s) ago
Interior
- Number of Rooms: 11
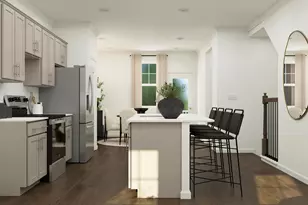
- Interior Features: Bathtub Only, Bathtub/Shower Combination, Entrance Foyer, High Ceilings, Pantry, Quartz Counters, Shower Only, Smart Home, Smooth Ceilings, Walk-In Closet(s), Walk-In Shower
- Appliances: Dishwasher, Electric Water Heater, ENERGY STAR Qualified Appliances, Gas Cooktop, Microwave, Plumbed For Ice Maker
- Flooring: Carpet, Combination, Vinyl, Tile, Wood
Rooms
- Total Bathrooms: 4
- Full Bathrooms: 3
- Half Bathrooms: 1
Additional Information
- Shared Amenities: Clubhouse, Dog Park, Playground, Pool
- Pool: Yes
Exterior
- Exterior Features: Rain Gutters
- Porch/Patio/Deck: Deck
Parking
- Garage: Yes
- Attached garage: Yes
- Garage Spaces: 1
- Parking Features: Garage, Garage Door Opener, Garage Faces Rear
Location
- County: Wake
- Subdivision: The Overlook at Stoney Creek
- Driving Directions: NC 540 E to NC-50 S. Exit from NC-540E to follow NC-50 S to Right on Laine Arbor Drive.
- City Limits: Yes
School Information
- Elementary School: Wake - Aversboro Elementary
- Middle School: Wake - East Garner Middle
- High School: Wake - South Garner High
Community
- Association: Yes
- Assoc. Fees Include: Internet
Heating & Cooling
- Air Conditioning: Yes
- Cooling Type: Zoned
- Heating Type: Forced Air, Natural Gas, Zoned
Utilities
- Sewer: Public Sewer
- Water: Public
- Utility Description: Cable Available
Structural Information
- Property Detached: Yes
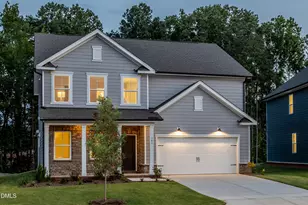
- Architectural Style: Craftsman
- Structure Type: Site Built, Townhouse
- Builder: Lennar
- Exterior Const.: Brick, Masonite
- Roof: Shingle
- Common Walls: End Unit
- Building Size: 1858
- Square Feet: 1,858
- Finished Above Grnd: 1,858 Sq. Ft.
- Year Built: 2026
Lot Features
- Lot Size (Acres): 0.04
- Lot Size (Sq. Ft.): 1,742.4
Green Features
- Energy Efficient: Lighting, Thermostat
- Water Conservation: Water-Smart Landscaping
Financial Considerations
- Association Fee: $190
- Assoc Fee Freq.: Monthly
Disclosures and Reports
- Special Conditions: Standard
- Property ID: 1619418154
- Lot Number: 182
Listed by Lennar Carolinas LLC, Derrick Spencer (919) 337-9420
Sold by Non Member Office, Non Member