This is a carousel with tiles that activate property listing cards. Use the previous and next buttons to navigate.
1/1
$665,000
This is a carousel with tiles that activate property listing cards. Use the previous and next buttons to navigate.
1/1
Property Description
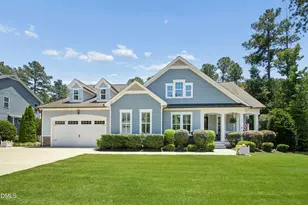
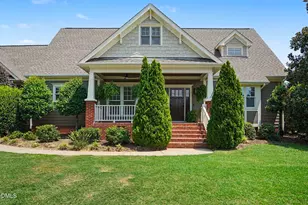
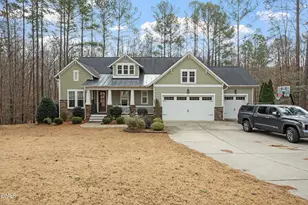
Exceptional craftsmanship, thoughtful design, and beautiful indoor-outdoor living come together in this stunning 3-bedroom home. From the moment you enter, you'll appreciate the attention to detail, elegant finishes, and spacious layout designed for both everyday comfort and entertaining. Engineered hardwood floors extend throughout the entire first floor, adding warmth and sophistication to the home's inviting living spaces. The gourmet kitchen is truly the centerpiece of the home, featuring a large quartz island, abundant workspace, and an oversized walk-in pantry. Open to both the breakfast room and family room, this inviting space makes gathering with family and friends effortless. The family room offers custom built-ins, and a gas fireplace, while the formal dining room with coffered ceiling provides an elegant setting for special occasions. The first-floor primary suite serves as a private retreat with a tray ceiling, dual quartz vanities, a soaking tub, and a custom walk-in closet. Also on the main level are a private office and a secondary bedroom, offering flexibility for guests, work-from-home needs, or multigenerational living. Upstairs, you'll find a spacious third bedroom and an expansive bonus room with endless possibilities for a media room, game room, fitness space, or additional guest accommodations. Outdoor living is equally impressive. Enjoy morning coffee or evening gatherings on the screened porch overlooking the large backyard, beautifully maintained with warm-season sod. A spacious paver patio extends the living space outdoors and creates the perfect setting for entertaining. Additional upgrades include a partial home generator, water filtration system, water softener, and epoxy-coated garage floor. Conveniently located near shopping, dining, and major highways, this beautifully appointed home offers the perfect blend of luxury, functionality, and location.
Full Property Details
Full Property Details for 5025 Gln Crk Trl
General
- Sold For: $665,000
- HOA FEE: $43/month
- HOA FEE FREQ.: Annually
- Taxes: $3,919
- Status: Closed
- Type: Single Family
- Source: 2218
- MLS ID: 10172132
- Added to Site: 94 day(s) ago
Interior
- Number of Rooms: 11
- Interior Features: Built-in Features, Ceiling Fan(s), Coffered Ceiling(s), Crown Molding, Double Vanity, Kitchen Island, Open Floorplan, Quartz Counters, Smooth Ceilings, Walk-In Closet(s), Walk-In Shower, Water Closet
- Fireplace: Yes
- Number of Fireplaces: 1
- Fireplace(s): Family Room
- Appliances: Gas Cooktop, Microwave, Range Hood, Stainless Steel Appliance(s), Oven, Water Purifier, Water Softener
- Flooring: Carpet, Simulated Wood
Rooms
Bathrooms
- Total Bathrooms: 4
- Full Bathrooms: 3
- Half Bathrooms: 1
Bedrooms
- Total Bedrooms: 3
Other Rooms
- Laundry: Laundry Room, Main Level
Exterior
- Exterior Features: Rain Gutters
- Porch/Patio/Deck: Front Porch, Patio, Screened
Parking
- Garage: Yes
- Attached garage: Yes
- Garage Spaces: 2
Location
- County: Wake
- Subdivision: Glen Creek
- Driving Directions: US 70 W to Garner, Left lane to White Oak Rd, slight right onto Hebron Church Rd, Stay on through traffic circle, turn right on Glen CreelkTrail
School Information
- Elementary School: Wake - Bryan Road Elementary
- Middle School: Wake - East Garner Middle
- High School: Wake - South Garner High
Community
- Association: Yes
- Assoc. Fees Include: Unknown
Heating & Cooling
- Air Conditioning: Yes
- Cooling Type: Ceiling Fan(s), Central Air, Dual
- Heating Type: None
Utilities
- Sewer: Septic Tank
- Water: Public
- Utility Description: Cable Connected, Electricity Connected, Natural Gas Connected, Septic Connected, Water Connected
Structural Information
- Architectural Style: Traditional
- Structure Type: House, Site Built
- Exterior Const.: Fiber Cement
- Roof: Shingle
- Stories/Levels: 2
- Building Size: 3450
- Square Feet: 3,450
- Sq. Ft. Source: Appraiser
- Finished Above Grnd: 3,450 Sq. Ft.
- Year Built: 2018
Lot Features
- Lot Size (Acres): 0.7
- Lot Size (Sq. Ft.): 30,492
- Street/Road Desc.: Asphalt
- Lot Features: Landscaped
- Zoning: R2
Financial Considerations
- Association Fee: $513
- Assoc Fee Freq.: Annually
- Tax Amount: $3,919.15
Disclosures and Reports
- Special Conditions: Standard
- Property ID: 162801292239000 0441918
- Lot Number: 23
Listed by Howard Hanna Allen Tate Raleigh Glenwood, Susan Doninger Greer (919) 649-9999
Sold by Compass -- Raleigh, Dana Ellington

Get Pre-Approved Today
Schools
Schools serving 5025 Gln Crk Trl
School District:Wake County Schools
| Name | Grades | Distance |
|---|---|---|
Bryan Road Elementary 8317 Bryan Road, Garner, NC 27529 | PK-5 | 1.5 mi |
East Garner Middle 6301 Jones Sausage Road, Garner, NC 27529 | 6-8 | 4.1 mi |
South Garner High 8228 Hebron Church Road, Garner, NC 27529 | 9-12 | 0.9 mi |
Disclaimer:
School attendance boundaries provided by ATTOM Data Solutions and are for reference only. Contact the school directly to verify enrollment eligibility.
Price & Sales History for 5025 Gln Crk Trl
Date
Details
Price
Change
Source
7/30/2026
Sold
$665,000
—
MLS
6/05/2026
Listed
$665,000
—
MLS
Disclaimer: Historical sales information is derived from public records provided by the county offices. Information is not guaranteed and should be independently verified.
5025 Glen Creek Trail, Garner, NC 27529 (MLS# 10172132) is a Single Family property that was sold at $665,000 on July 30, 2026. Want to learn more about 5025 Glen Creek Trail? Do you have questions about finding other Single Family real estate for sale in Garner? You can browse all Garner real estate or contact a Coldwell Banker agent to request more information.