This is a carousel with tiles that activate property listing cards. Use the previous and next buttons to navigate.
1/1
$530,000
This is a carousel with tiles that activate property listing cards. Use the previous and next buttons to navigate.
1/1
Property Description
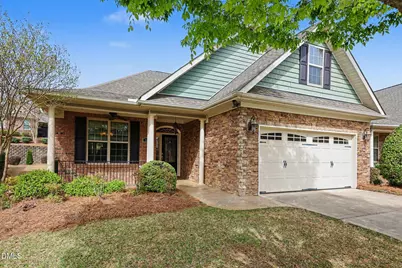
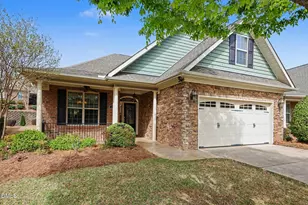
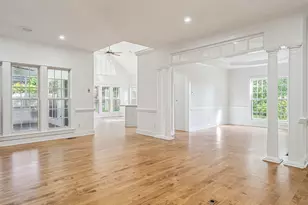
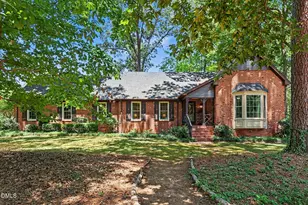
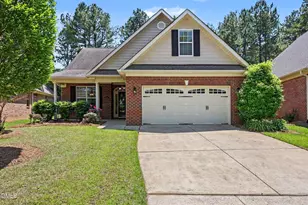
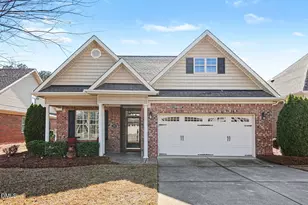
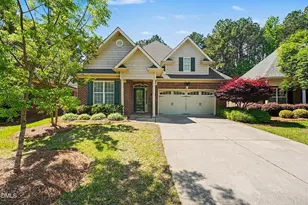
Welcome to this exceptional home in The Village at Aversboro, a sought-after 55+ community! This former Parade of Homes property showcases stunning custom design and exquisite moldings throughout, offering both elegance and comfort in every detail. Step inside to discover beautiful upgraded hardwood floors flowing throughout the main level--including the bedrooms--creating a warm and cohesive feel. The kitchen features gorgeous painted cabinetry, a sleek slide-in electric range, and a newer Whirlpool dishwasher, perfect for everyday living and entertaining alike. The inviting living room is anchored by a striking stone fireplace and enhanced with built-in speakers for a true gathering space. Relax and unwind in the bright sunroom with tile flooring and plantation shutters, or retreat to the perfectly sized primary suite complete with a walk-in closet and a beautifully appointed tile shower. Upstairs, a spacious bonus room with a full bath provides ideal flexibility for guests, hobbies, or additional living space, along with walk-in attic storage. Enjoy outdoor living at its finest with a screened porch and patio overlooking a nicely sized backyard--set on a .19-acre lot, one of the larger homesites in the neighborhood. The charming front porch features wrought iron railing and stained concrete flooring, which continues onto the screened porch for a cohesive outdoor aesthetic. Conveniently located near Lake Benson Park, White Deer Park, the YMCA, and a variety of shopping and dining options, this home combines tranquility with accessibility. HOA dues are just $100 per month and include yard maintenance, making for easy, low-maintenance living. This is a rare opportunity to own a truly special home in a vibrant and welcoming community!
Full Property Details
Full Property Details for 520 Easy Wind Lane
General
- Sold For: $530,000
- HOA FEE: $100/month
- Taxes: $5,094
- Status: Closed
- Type: Single Family
- Source: 2218
- MLS ID: 10156561
- Added to Site: 144 day(s) ago
Interior
- Number of Rooms: 9
- Interior Features: Bookcases, Ceiling Fan(s), Crown Molding, Entrance Foyer, Granite Counters, Pantry, Master Downstairs, Recessed Lighting, Smooth Ceilings, Tray Ceiling(s), Walk-In Closet(s), Walk-In Shower
- Fireplace: Yes
- Number of Fireplaces: 1
- Fireplace(s): Gas Log, Living Room, Stone
- Appliances: Dishwasher, Disposal, Dryer, Electric Range, Microwave, Plumbed For Ice Maker, Refrigerator, Self Cleaning Oven, Tankless Water Heater, Washer
- Flooring: Carpet, Hardwood, Tile
Rooms
Bathrooms
- Total Bathrooms: 3
- Full Bathrooms: 3
Bedrooms
- Total Bedrooms: 3
Other Rooms
- Laundry: Laundry Room, Main Level
Additional Information
- Shared Amenities: Clubhouse
Exterior
- Exterior Features: Rain Gutters
- Porch/Patio/Deck: Patio, Porch, Screened
Parking
- Garage: Yes
- Attached garage: Yes
- Garage Spaces: 2
- Parking Features: Garage, Garage Door Opener, Garage Faces Front
Location
- County: Wake
- Subdivision: The Village at Aversboro
- Driving Directions: Hwy 70 East, Right on Timber Drive, Right on Aversboro Rd toward Lake Benson, left on Minglewood Ln, Right on Easy Wind Ln
- City Limits: Yes
School Information
- Elementary School: Wake County Schools
- Middle School: Wake County Schools
- High School: Wake County Schools
Community
- Association: Yes
- Assoc. Fees Include: Maintenance Grounds, Storm Water Maintenance
- Adult Community: Yes
Heating & Cooling
- Air Conditioning: Yes
- Cooling Type: Ceiling Fan(s), Central Air
- Heating Type: Forced Air, Natural Gas
Utilities
- Sewer: Public Sewer
- Water: Public
- Utility Description: Cable Available, Electricity Connected, Natural Gas Connected, Sewer Connected, Water Connected
Structural Information
- Architectural Style: Ranch, Traditional
- Structure Type: Site Built
- Exterior Const.: Brick Veneer, Stone, Vinyl Siding
- Roof: Shingle
- Drive-In Doors: French Doors
- Stories/Levels: 1
- Building Size: 2351
- Square Feet: 2,351
- Finished Above Grnd: 2,351 Sq. Ft.
- Year Built: 2009
Lot Features
- Lot Size (Acres): 0.19
- Lot Size (Sq. Ft.): 8,276.4
- Lot Dimensions: see plot
- Street/Road Desc.: Asphalt
- Lot Features: Landscaped
- Zoning: MF-A
Financial Considerations
- Association Fee: $100
- Assoc Fee Freq.: Monthly
- Tax Amount: $5,094.75
Disclosures and Reports
- Special Conditions: Standard
- Property ID: 364176
- Lot Number: 54
Listed by Long & Foster Real Estate INC/Triangle East, Jean Stevens (919) 616-2805
Sold by Fathom Realty NC, LLC, Riz Siddiqui

Get Pre-Approved Today
Schools
Schools serving 520 Easy Wind Lane
School District:Wake County Schools
| Name | Grades | Distance |
|---|---|---|
Aversboro Elementary 1605 Aversboro Road, Garner, NC 27529 | PK-5 | 0.7 mi |
East Garner Middle 6301 Jones Sausage Road, Garner, NC 27529 | 6-8 | 2.3 mi |
Garner High 2101 Spring Drive, Garner, NC 27529 | 9-12 | 2.3 mi |
Disclaimer:
School attendance boundaries provided by ATTOM Data Solutions and are for reference only. Contact the school directly to verify enrollment eligibility.
Price & Sales History for 520 Easy Wind Lane
Date
Details
Price
Change
Source
8/21/2026
Sold
$530,000
-1.67%
MLS
4/28/2026
Price Reduced
$539,000
-2%
MLS
3/31/2026
Listed
$550,000
—
MLS
Disclaimer: Historical sales information is derived from public records provided by the county offices. Information is not guaranteed and should be independently verified.
520 Easy Wind Lane, Garner, NC 27529 (MLS# 10156561) is a Single Family property that was sold at $530,000 on August 21, 2026. Want to learn more about 520 Easy Wind Lane? Do you have questions about finding other Single Family real estate for sale in Garner? You can browse all Garner real estate or contact a Coldwell Banker agent to request more information.