Full Property Details for 5321 Serather Ct
General
- Price: $748,900
- HOA FEE: $10/month
- Taxes: $4,022
- Status: Active
- Type: Single Family
- Source: 2218
- MLS ID: 10188374
- Updated: 8/31/2026
- Added to Site: 15 day(s) ago
Interior
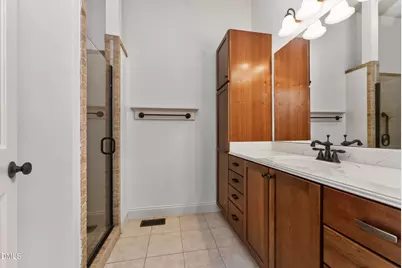
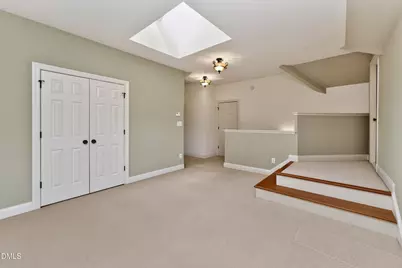
- Number of Rooms: 10
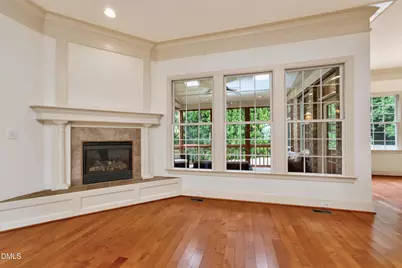
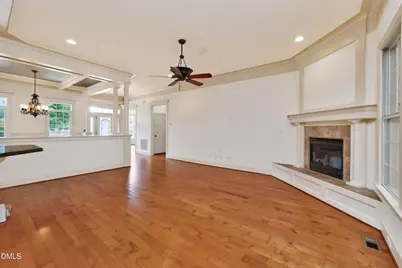
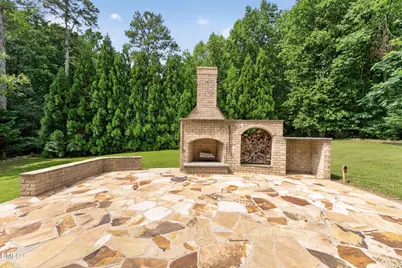
- Fireplace: Yes
- Number of Fireplaces: 1
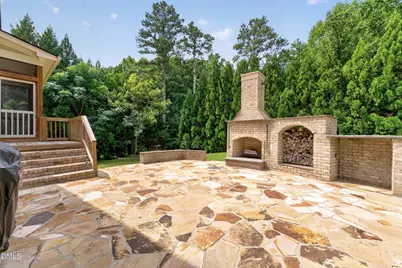
- Fireplace(s): Masonry, Outside, Raised Hearth
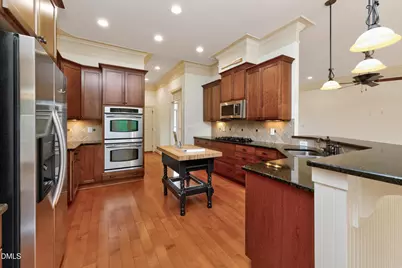
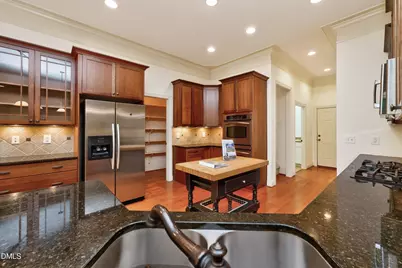
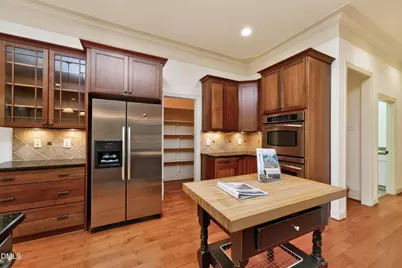
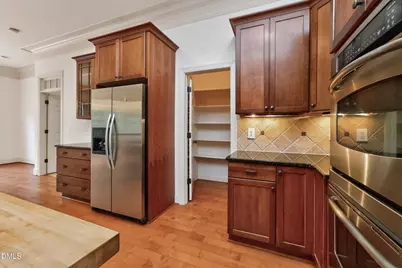
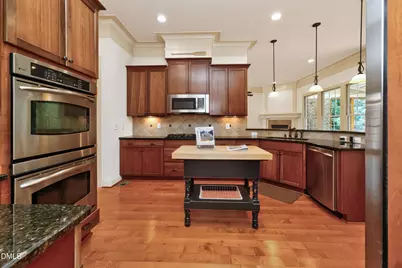
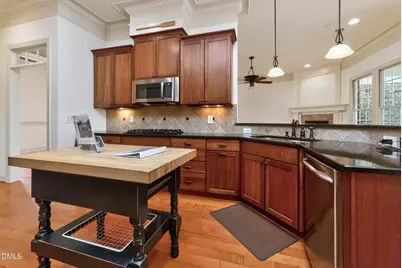
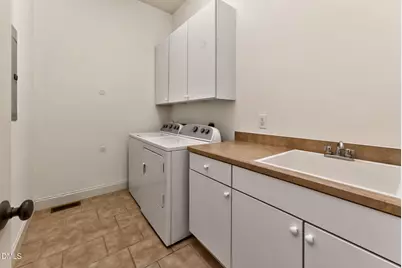
- Appliances: Dishwasher, Gas Range, Microwave, Washer/Dryer
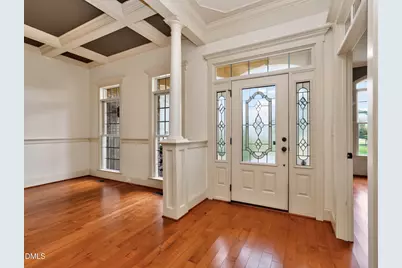
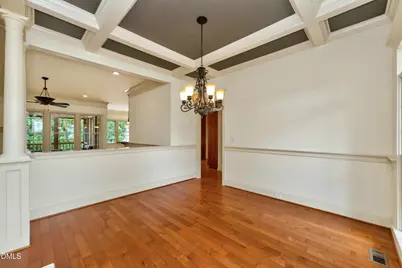
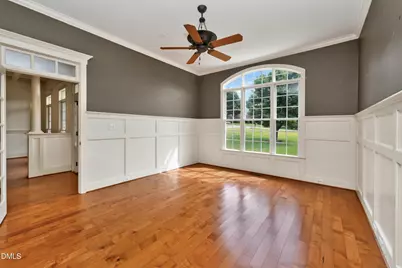
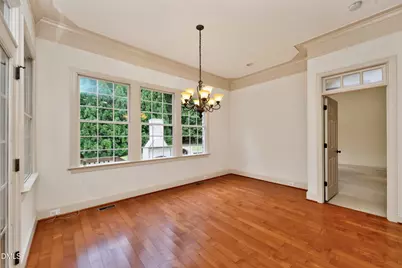
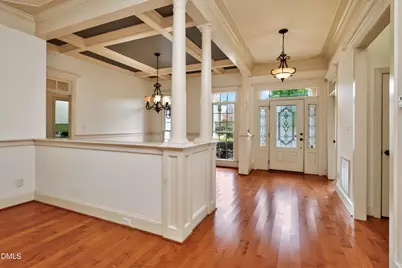
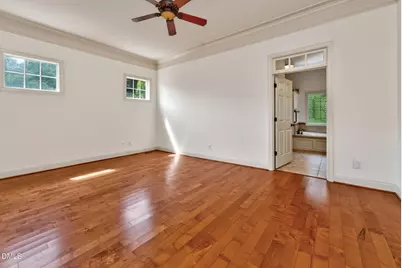
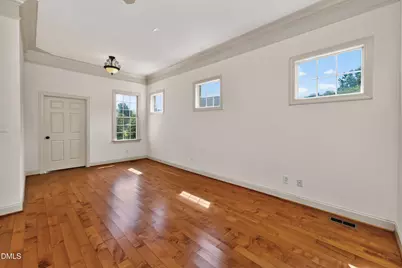
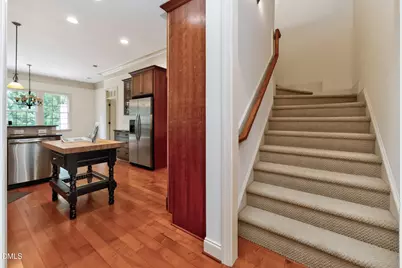
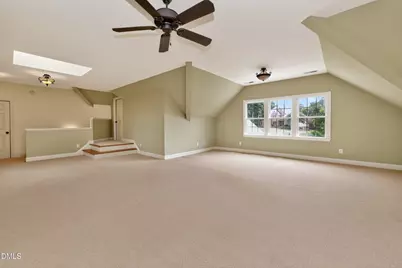
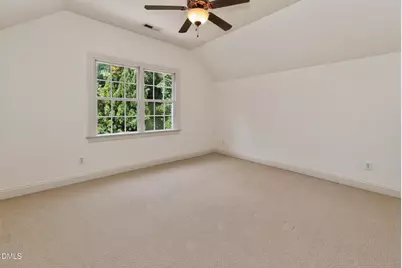
- Flooring: Carpet, Hardwood, Tile
Rooms
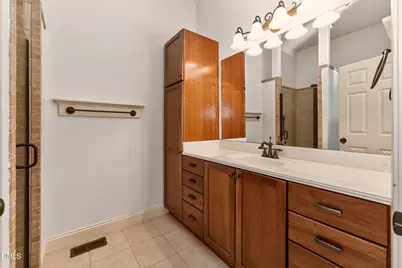
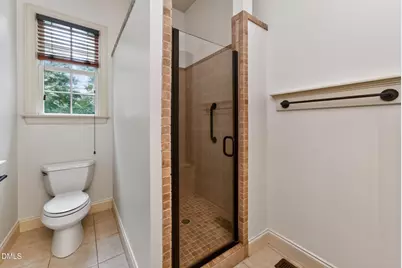
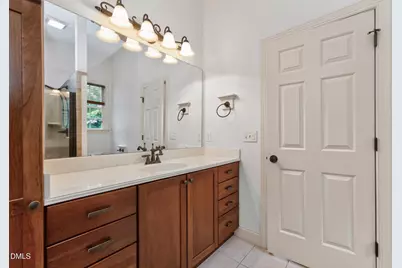
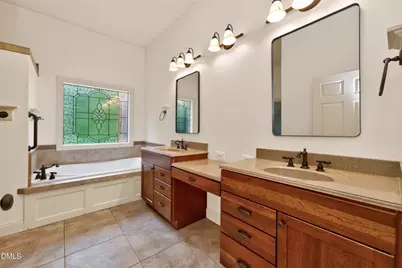
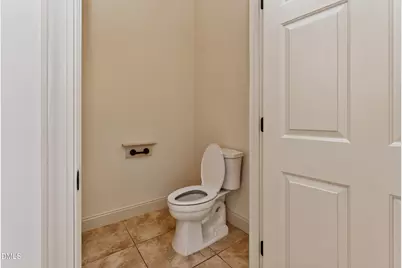
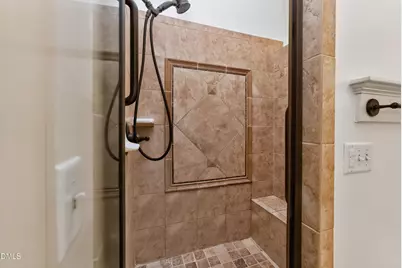
- Total Bathrooms: 5
- Full Bathrooms: 4
- Half Bathrooms: 1
Exterior
- Exterior Features: Barbecue, Courtyard, Outdoor Grill, Rain Gutters
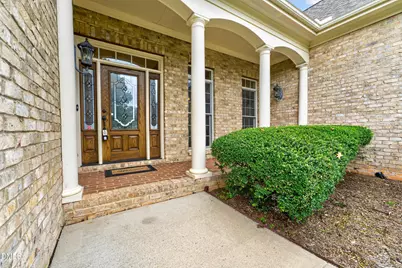
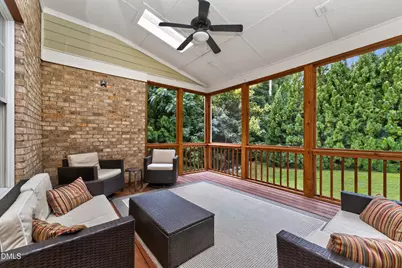
- Porch/Patio/Deck: Covered, Enclosed, Front Porch, Patio, Porch, Screened
Parking
- Garage: Yes
- Attached garage: Yes
- Garage Spaces: 3
- Parking Features: Attached, Driveway, Garage, Parking Pad
Location
- County: Wake
- Subdivision: Turner Farms
- Driving Directions: Turn left and take ramp onto I-40 E (Tom Bradshaw Fwy) toward US-64 E.Take exit 310 toward Triangle Expwy onto NC-540-TOLL W (Triangle Expy SE).Take exit 39 toward NC-50/Benson Rd.Turn left onto Benson Rd (NC-50).Turn right onto Golden Grain Rd.Turn right onto Rolling Field Dr.Turn right onto Serather Ct.
School Information
- Elementary School: Wake County Schools
- Middle School: Wake County Schools
- High School: Wake County Schools
Community
- Association: Yes
- Assoc. Fees Include: Unknown
Heating & Cooling
- Air Conditioning: Yes
- Cooling Type: Heat Pump, Zoned
- Heating Type: Electric, Heat Pump, Propane, Zoned
Utilities
- Sewer: Septic Tank
- Water: Well
Structural Information
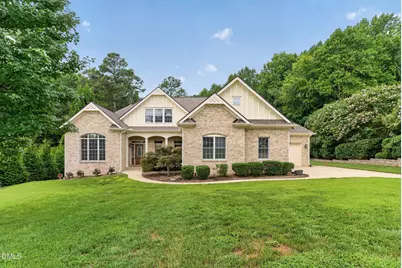
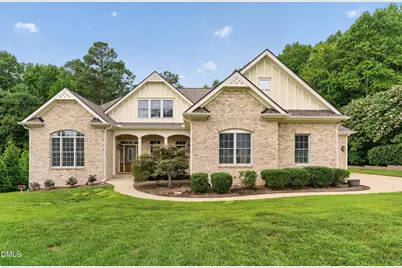
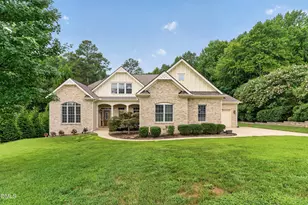
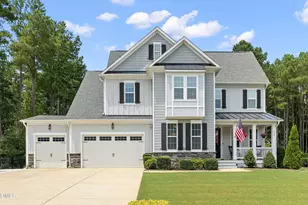
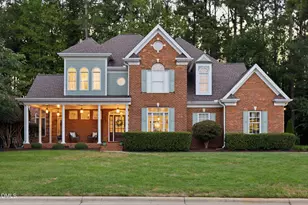
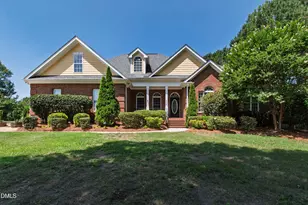
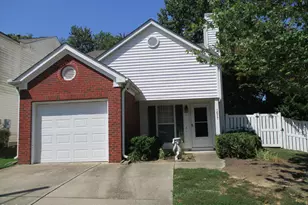
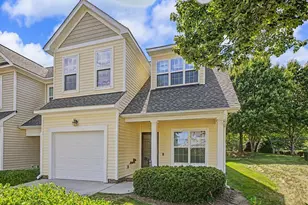
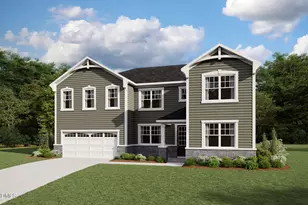
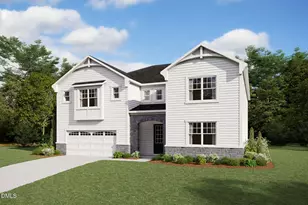
- Architectural Style: Craftsman, Traditional
- Structure Type: Site Built
- Exterior Const.: Board & Batten Siding, Brick, Brick Veneer, Vertical Siding
- Roof: Shingle
- Common Walls: No Common Walls
- Stories/Levels: 2
- Building Size: 3836
- Square Feet: 3,836
- Finished Above Grnd: 3,836 Sq. Ft.
- Year Built: 2006
Lot Features
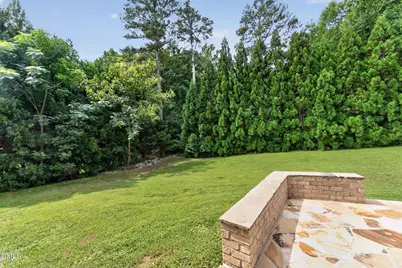
- Property View: Forest, Trees/Woods
- Lot Size (Acres): 1.35
- Lot Size (Sq. Ft.): 58,806
- Lot Features: Gentle Sloping, Sloped
- Zoning: R-30
Financial Considerations
- Association Fee: $10
- Assoc Fee Freq.: Monthly
- Tax Amount: $4,022.01
Disclosures and Reports
- Special Conditions: Seller Not Owner of Record, Standard, Trust
- Property ID: 161804830145000 0291707
- Lot Number: 271
Listed by Realty One Group Greener Side, Niki Lowery (919) 780-9342