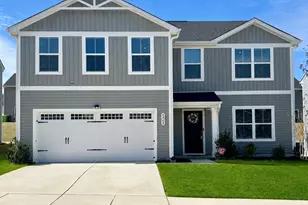
Full Property Details for 5441 Fantasy Moth Dr
General
- Sold For: $455,000
- HOA FEE: $10/month
- HOA FEE FREQ.: Annually
- Taxes: $2,855
- Status: Closed
- Type: Single Family
- Source: 2218
- MLS ID: 10137948
- Added to Site: 262 day(s) ago
Interior
- Number of Rooms: 8
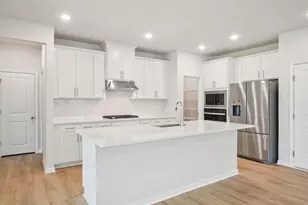
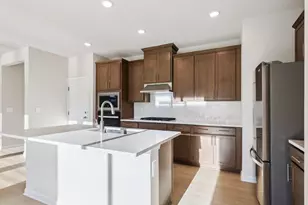
- Interior Features: Bathtub/Shower Combination, Crown Molding, Eat-in Kitchen, Entrance Foyer, Granite Counters, Kitchen Island, Open Floorplan, Master Downstairs, Walk-In Closet(s), Walk-In Shower
- Appliances: Dishwasher, Electric Range, Exhaust Fan, Microwave, Plumbed For Ice Maker, Stainless Steel Appliance(s), Vented Exhaust Fan
- Flooring: Carpet, Simulated Wood, Tile
Rooms
- Total Bathrooms: 3
- Full Bathrooms: 2
- Half Bathrooms: 1
- Laundry: Laundry Room, Main Level
Additional Information
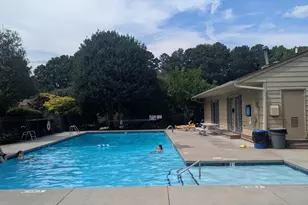
- Shared Amenities: Maintenance, Maintenance Grounds, Management
Exterior
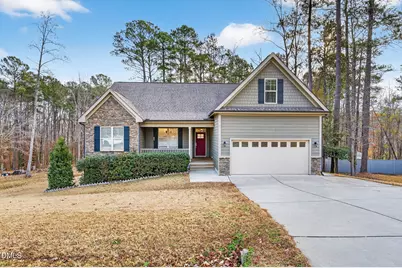
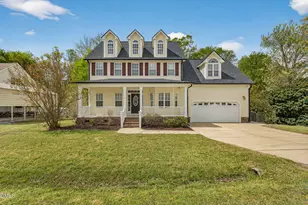
- Exterior Features: Fenced Yard, Private Yard, Rain Gutters, Storage
- Porch/Patio/Deck: Deck, Porch
Parking
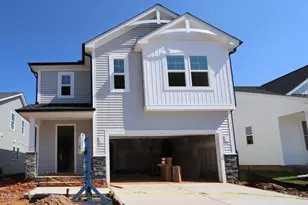
- Garage: Yes
- Attached garage: Yes
- Garage Spaces: 2
- Parking Features: Concrete, Garage, Garage Door Opener, Garage Faces Front, Parking Pad
Location
- County: Wake
- Subdivision: Turner Farms
- Driving Directions: From Raleigh: Get on I-40 E/US-64 E from US-401 S/US-70 E. Head north on S Wilmington St toward New Bern Pl. Turn left onto E Edenton St. Turn left onto US-401 S/US-70 E/N Dawson St. Continue straight onto US-401 S/US-70 E/S Saunders St. Use the left 2 lanes to turn left to merge onto I-40 E/US-64 E. Continue on I-40 E to NC-50 N. Exit from NC-540 W. Merge onto I-40 E/US-64 E. Keep right to continue on I-40 E, follow signs for Benson/Wilmington. Take the 310A/NC 540 W/Triangle Expy exit. Merge onto NC-540 W. (Toll road) Take the exit toward NC-50 N. Use the middle lane to take the ramp to NC-50 N. Take Rolling Field Dr to Fantasy Moth Dr. Use the right lane to turn left onto NC-50 N. Turn right onto Golden Grain Rd. Turn right onto Rolling Field Dr. Turn right onto Fantasy Moth Dr
School Information
- Elementary School: Wake - Aversboro Elementary
- Middle School: Wake - East Garner Middle
- High School: Wake - South Garner High
Community
- Association: Yes
- Assoc. Fees Include: Maintenance Grounds
Heating & Cooling
- Air Conditioning: Yes
- Cooling Type: Heat Pump, Zoned
- Heating Type: Electric, Heat Pump, Zoned
Utilities
- Sewer: Septic Tank
- Water: Public
Structural Information
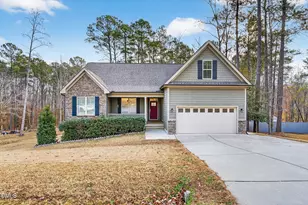
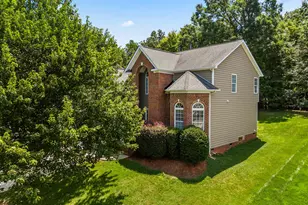
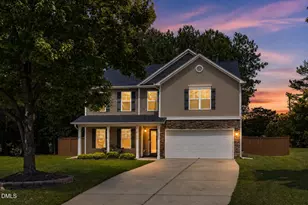
- Architectural Style: Traditional
- Structure Type: House, Site Built
- Exterior Const.: Fiber Cement
- Roof: Shingle
- Stories/Levels: 1
- Building Size: 2166
- Square Feet: 2,166
- Finished Above Grnd: 2,166 Sq. Ft.
- Year Built: 2018
Additional Structures
- Other Structures: Shed(s)
Lot Features
- Lot Size (Acres): 0.89
- Lot Size (Sq. Ft.): 38,768.4
- Lot Features: Back Yard, Hardwood Trees, Partially Cleared, Private, Rectangular Lot
- Zoning: R-30
Financial Considerations
- Association Fee: $115
- Assoc Fee Freq.: Annually
- Tax Amount: $2,855.79
Disclosures and Reports
- Special Conditions: Standard
- Property ID: 162803035590000 0371131
- Lot Number: 335
Listed by eXp Realty, LLC - C, April Stephens (919) 651-4663
Sold by Non Member Office, Non Member