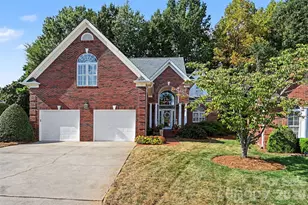
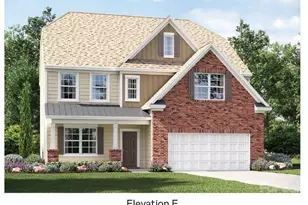
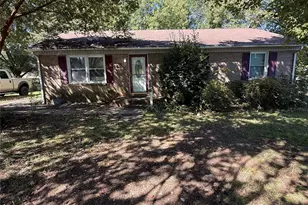
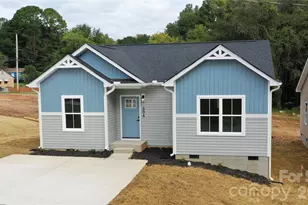
This is a carousel with tiles that activate property listing cards. Use the previous and next buttons to navigate.
1/1
$565,000
This is a carousel with tiles that activate property listing cards. Use the previous and next buttons to navigate.
1/1
Property Description
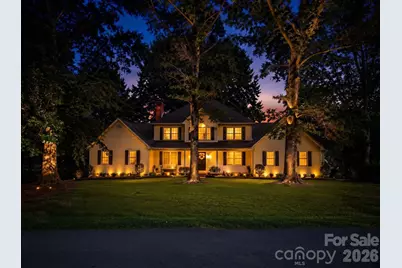
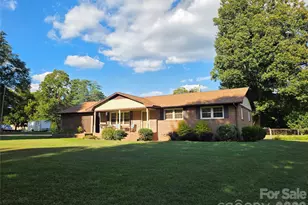
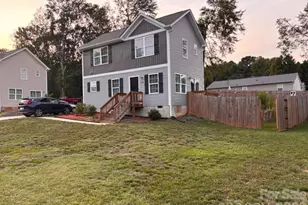
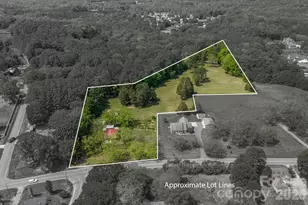
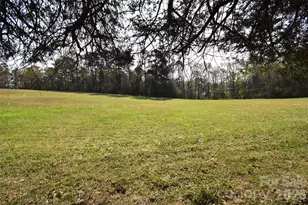
Welcome to your own private retreat in the established South Fork community. Nestled on a beautifully landscaped 1.3-acre corner lot, this 1.5-story home offers over 3,000 square feet of living space in an ideal location between Gastonia, Mount Holly, and Stanley. Designed for both everyday living and entertaining, the spacious floor plan features two primary suites-one on the main level and one upstairs-along with a welcoming family room with a brick fireplace, an open kitchen with center island, and a bright sunroom overlooking the backyard oasis. Step outside to enjoy an in-ground pool, pool house, and detached building/pool house.. Additional highlights include a walk-in attic, covered front porch, and attached two-car garage. Recent updates include a new roof on the home and pool house, one new HVAC system, a new pool liner, and more. If you're looking for space, privacy, and an unbeatable location, this is one you won't want to miss. Schedule a showing today!
Full Property Details
Full Property Details for 103 Chateau Dr
General
- Sold For: $565,000
- HOA FEE: $13/month
- HOA FEE FREQ.: Annually
- Status: Closed
- Type: Single Family
- Source: Charlotte_Regional_Realtor_Association
- MLS ID: 4399434
- Added to Site: 95 day(s) ago
Interior
- Fireplace: Yes
- Fireplace(s): Gas Log, Living Room, Gas Log, Living Room
- Appliances: Dishwasher, Electric Range
Rooms
Bathrooms
- Total Bathrooms: 5
- Full Bathrooms: 3
- Half Bathrooms: 2
- Upper - Full Baths: 2
- Main - Full Baths: 1
- Main - 1/2 Baths: 2
Bedrooms
- Total Bedrooms: 4
- Bedrooms Upper: 3
- Bedrooms Main & Up: 1
Other Rooms
- Laundry: Laundry Room, Main Level
Parking
- Garage: Yes
- Garage Spaces: 2
- Parking Features: Driveway, Attached Garage
Location
- County: Gaston
School Information
- Elementary School: Springfield
- Middle School: Stanley
- High School: East Gaston
Heating & Cooling
- Cooling Type: Central Air
- Heating Type: Central, Natural Gas
Utilities
- Sewer: Septic Installed
- Water: Well
Structural Information
- Construction: Site Built
- Exterior Const.: Wood
- Roof: Architectural Shingle
- Upper: 1,172 Sq. Ft.
- Main/1st Level: 2,388 Sq. Ft.
- Year Built: 1986
Lot Features
- Street/Road Desc.: Concrete, Paved
- Lot Features: Corner Lot
- Rcmdd Zoning: R1H
- Fencing (Description): Fenced
Financial Considerations
- Association Fee: $150
- Assoc Fee Freq.: Annually
- Terms: Cash, Conventional, FHA, USDA Loan, VA Loan
Disclosures and Reports
- Property ID: 177049
- Lot Number: 4671-359
Listed by Keller Williams Ballantyne Area
Sold by Savvy + Co Real Estate

Get Pre-Approved Today
Schools
Schools serving 103 Chateau Dr
School District:Gaston County Schools
| Name | Grades | Distance |
|---|---|---|
Springfield Primary School 900 South Main Street, Stanley, NC 28164 | PK-2 | 1.7 mi |
Kiser Elementary School 311 East College Street, Stanley, NC 28164 | 3-5 | 2.5 mi |
Stanley Middle School 317 Hovis Road, Stanley, NC 28164 | 6-8 | 3.1 mi |
East Gaston High School 1744 Lane Road, Mount Holly, NC 28120 | 9-12 | 0.8 mi |
Disclaimer:
School attendance boundaries provided by ATTOM Data Solutions and are for reference only. Contact the school directly to verify enrollment eligibility.
Price & Sales History for 103 Chateau Dr
Date
Details
Price
Change
Source
8/25/2026
Sold
$565,000
-3.42%
MLS
7/06/2026
Listed
$585,000
—
MLS
Disclaimer: Historical sales information is derived from public records provided by the county offices. Information is not guaranteed and should be independently verified.
103 Chateau Drive, Gastonia, NC 28056 (MLS# 4399434) is a Single Family property that was sold at $565,000 on August 25, 2026. Want to learn more about 103 Chateau Drive? Do you have questions about finding other Single Family real estate for sale in Gastonia? You can browse all Gastonia real estate or contact a Coldwell Banker agent to request more information.