This is a carousel with tiles that activate property listing cards. Use the previous and next buttons to navigate.
1/1
$305,000
This is a carousel with tiles that activate property listing cards. Use the previous and next buttons to navigate.
1/1
Property Description

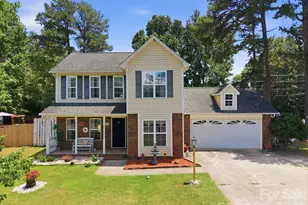
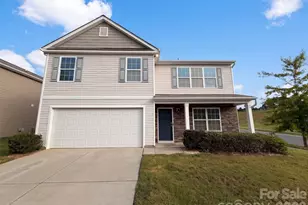
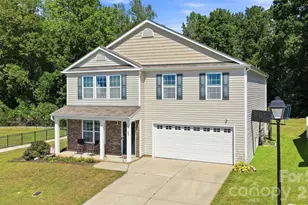
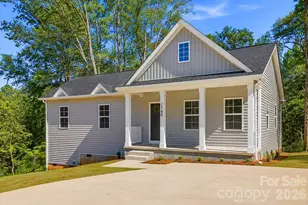
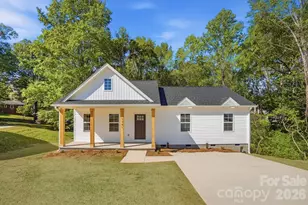
Beautiful 2-story home located in Gastonia featuring 3 bedrooms and 2.5 baths, including a desirable main-level primary suite. This thoughtfully designed floor plan offers spacious living areas, abundant natural light, and a seamless flow that's perfect for both everyday living and entertaining. The kitchen opens to the main living space, creating a warm and inviting atmosphere for gatherings. Upstairs, you'll find additional bedrooms along with flexible space ideal for guests, a home office, or a bonus area. Step outside to enjoy the newly built back deck, perfect for relaxing or hosting outdoor get-togethers, as well as a storage shed in the backyard providing extra space for tools and equipment. A main-level 2-car garage offers ample storage and convenient access. Ideally situated close to shopping, dining, and major highways, this home combines comfort, functionality, and accessibility.
Full Property Details
Full Property Details for 1233 Marcela Dr
General
- Sold For: $305,000
- Status: Closed
- Type: Single Family
- Source: Charlotte_Regional_Realtor_Association
- MLS ID: 4345297
- Added to Site: 94 day(s) ago
Interior
- Interior Features: Cable Prewire
- Fireplace: Yes
- Fireplace(s): Gas Log, Great Room, Gas Log, Great Room
- Appliances: Dishwasher, Dryer, Microwave, Refrigerator, Washer
Rooms
Bathrooms
- Total Bathrooms: 3
- Full Bathrooms: 2
- Half Bathrooms: 1
- Upper - Full Baths: 1
- Main - Full Baths: 1
- Main - 1/2 Baths: 1
Bedrooms
- Total Bedrooms: 3
- Bedrooms Upper: 2
- Bedrooms Main & Up: 1
Other Rooms
- Laundry: Electric Dryer Hookup, Laundry Closet
Parking
- Garage: Yes
- Garage Spaces: 2
- Parking Features: Attached Garage, Garage Door Opener, Parking Deck
Location
- County: Gaston
- Subdivision: Vinales
- Driving Directions: I-85 South to the Ozark Rd exit, bear off to right, Right on Modena, cross over I-85, Right on Marcela, Homes will be on right.
School Information
- Elementary School: Woodhill
- Middle School: Holbrook
- High School: North Gaston
Heating & Cooling
- Cooling Type: Ceiling Fan(s), Central Air
- Heating Type: Electric, Forced Air, Natural Gas
Utilities
- Sewer: Public Sewer
- Water: City
Structural Information
- Architectural Style: Contemporary
- Construction: Site Built
- Exterior Const.: Vinyl
- Upper: 582 Sq. Ft.
- Main/1st Level: 1,038 Sq. Ft.
- Year Built: 2004
Lot Features
- Street/Road Desc.: Concrete, Paved
- Lot Features: Corner Lot, Wooded
- Rcmdd Zoning: R1H
Financial Considerations
- Terms: Cash, Conventional
Disclosures and Reports
- Property ID: 202326
- Lot Number: 4356-214
Listed by Carolina Real Estate Experts The Dan Jones Group
Sold by LPT Realty LLC

Get Pre-Approved Today
Schools
Schools serving 1233 Marcela Dr
School District:Gaston County Schools
| Name | Grades | Distance |
|---|---|---|
Woodhill Elementary School 1027 Woodhill Drive, Gastonia, NC 28052 | PK-5 | 1.1 mi |
Holbrook Middle School 418 South Church Street, Lowell, NC 28098 | 6-8 | 3.4 mi |
North Gaston High School 1133 Ratchford Road, Dallas, NC 28034 | 9-12 | 3.5 mi |
Disclaimer:
School attendance boundaries provided by ATTOM Data Solutions and are for reference only. Contact the school directly to verify enrollment eligibility.
Price & Sales History for 1233 Marcela Dr
Date
Details
Price
Change
Source
4/17/2026
Sold
$305,000
-1.61%
MLS
2/23/2026
Listed
$310,000
—
MLS
Disclaimer: Historical sales information is derived from public records provided by the county offices. Information is not guaranteed and should be independently verified.
1233 Marcela Drive, Gastonia, NC 28054 (MLS# 4345297) is a Single Family property that was sold at $305,000 on April 17, 2026. Want to learn more about 1233 Marcela Drive? Do you have questions about finding other Single Family real estate for sale in Gastonia? You can browse all Gastonia real estate or contact a Coldwell Banker agent to request more information.