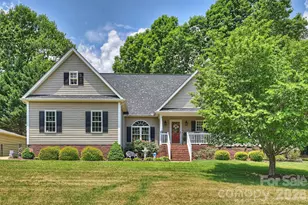
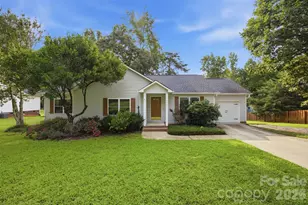
This is a carousel with tiles that activate property listing cards. Use the previous and next buttons to navigate.
1/45
$380,000
This is a carousel with tiles that activate property listing cards. Use the previous and next buttons to navigate.
1/45
Property Description
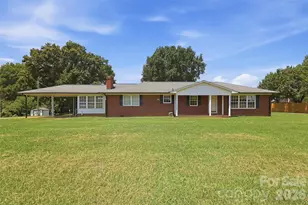
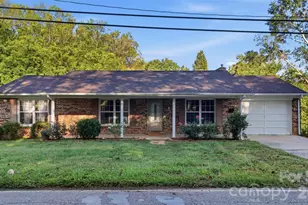
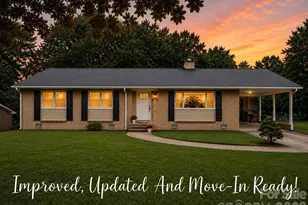
Charming and move-in ready, this 3-bedroom, 2-bath home offers thoughtful updates and plenty of extra space both inside and out! The renovated kitchen features beautiful quartz countertops and brand-new stainless steel appliances, while the remodeled bathrooms add a fresh, modern touch. Enjoy the sunroom year-round overlooking the fenced backyard - perfect for relaxing, entertaining, or pets. Additional features include gutter guards, a new hot water heater, and a large walkable attic offering tons of storage space. Need a workshop, hobby space, or extra storage? The impressive 22x25 shed with new flooring conveys along with the additional storage shed. Best of all, there is no HOA!
Full Property Details
Full Property Details for 1302 Laurel Woods Dr
General
- Price: $380,000
- Status: Active
- Type: Single Family
- Source: Charlotte_Regional_Realtor_Association
- MLS ID: 4386113
- Updated: 6/6/2026
- Added to Site: 49 day(s) ago
Interior
- Fireplace: Yes
- Fireplace(s): Living Room, Living Room
- Appliances: Dishwasher, Disposal
Rooms
Bathrooms
- Total Bathrooms: 2
- Full Bathrooms: 2
- Main - Full Baths: 2
Bedrooms
- Total Bedrooms: 3
- Bedrooms Main & Up: 3
Other Rooms
- Laundry: Laundry Room
Parking
- Garage: Yes
- Garage Spaces: 2
- Parking Features: Driveway, Attached Garage
Location
- County: Gaston
- Subdivision: Crowders Woods
Heating & Cooling
- Cooling Type: Central Air
- Heating Type: Central, Forced Air, Natural Gas
Utilities
- Sewer: Public Sewer
- Water: City
Structural Information
- Architectural Style: Traditional
- Construction: Site Built
- Exterior Const.: Vinyl
- Upper: 324 Sq. Ft.
- Main/1st Level: 1,661 Sq. Ft.
- Year Built: 2002
Lot Features
- Street/Road Desc.: Concrete
- Fencing (Description): Fenced
Financial Considerations
- Terms: Cash, Conventional, VA Loan
Disclosures and Reports
- Property ID: 198046
- Lot Number: 4287-1683
Listed by Stamper-Thompson Real Estate LLC
Get Pre-Approved Today
Schools
Schools serving 1302 Laurel Woods Dr
School District:Gaston County Schools
| Name | Grades | Distance |
|---|---|---|
Pleasant Ridge Elementary School 1260 Floyd Lane, Gastonia, NC 28052 | PK-5 | 2.4 mi |
Southwest Middle School, Gastonia, NC 1 Roadrunner Drive, Gastonia, NC 28052 | 6-8 | 2.4 mi |
Hunter Huss High School 1518 Edgefield Avenue, Gastonia, NC 28052 | 9-12 | 2.3 mi |
Disclaimer:
School attendance boundaries provided by ATTOM Data Solutions and are for reference only. Contact the school directly to verify enrollment eligibility.
Price & Sales History for 1302 Laurel Woods Dr
Date
Details
Price
Change
Source
5/26/2026
Listed
$380,000
137.5%
MLS
1/16/2007
Sold
$160,000
—
Public Record
Disclaimer: Historical sales information is derived from public records provided by the county offices. Information is not guaranteed and should be independently verified.
Tax History
Tax History for 1302 Laurel Woods Dr
Year
Property Taxes
Change
Tax Assessment
Change
2025
$3,460
-1%
$323,680
—
2023
$3,496
40%
$323,680
75%
2021
$2,491
1%
$184,490
-1%
2022
$2,468
-1%
$185,600
1%
2020
$2,491
-1%
$184,490
—
2019
$2,509
31%
$184,490
35%
2017
$1,909
—
$136,367
—
2016
$1,909
—
$136,367
—
2015
$1,909
-17%
$136,367
-17%
2013
$2,288
—
$163,416
—
Disclaimer: Historical tax information is derived from public records provided by the county offices. Information is not guaranteed and should be independently verified.
Estimate the Cost
Estimate the Cost for 1302 Laurel Woods Dr
1302 Laurel Woods Drive, Gastonia, NC 28052 (MLS# 4386113) is a Single Family property with 3 bedrooms and 2 full bathrooms. 1302 Laurel Woods Drive is currently listed for $380,000 and was received on May 26, 2026. Want to learn more about 1302 Laurel Woods Drive? Do you have questions about finding other Single Family real estate for sale in Gastonia? You can browse all Gastonia real estate or contact a Coldwell Banker agent to request more information.