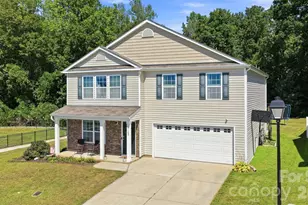
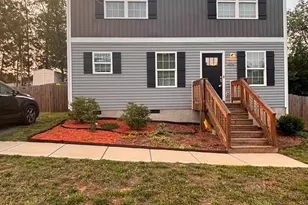
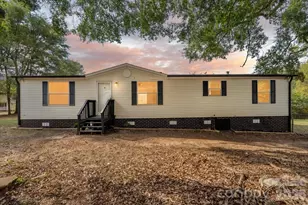
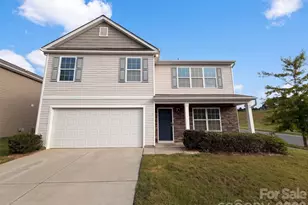
This is a carousel with tiles that activate property listing cards. Use the previous and next buttons to navigate.
1/1
$315,000
This is a carousel with tiles that activate property listing cards. Use the previous and next buttons to navigate.
1/1
Property Description
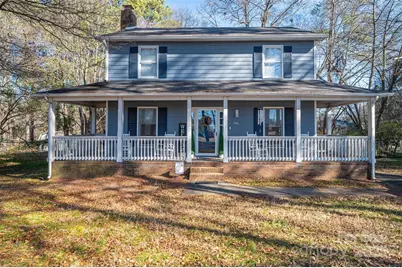
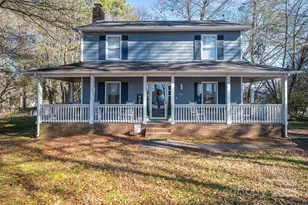
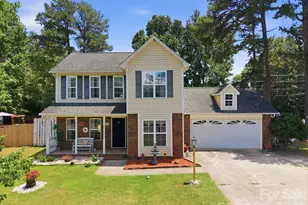
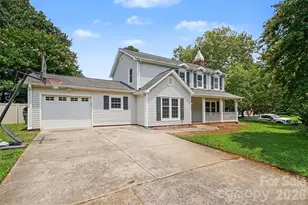
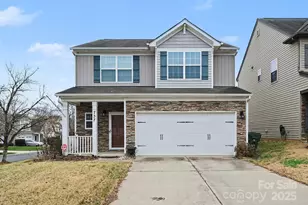
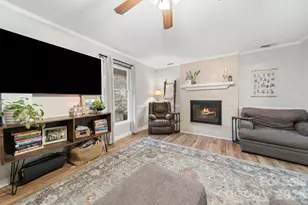
***LOCATION *Priced To Move* LOCATION*** Come see this amazing house conveniently located within a 3 minute walk to Martha River's Park! This house has a great fenced yard and a wrap around front porch. All the bedrooms are spacious and the Master bedroom is HUGE with an amazing and private master bath. The Living room is beautiful with a lime washed fire place, beautiful laminate flooring and is a great size for entertaining guests. The kitchen is well laid out with plenty of custom cabinets, granite countertops, updated appliances and is nestled conveniently aside an elegant formal dining room. This is a house that you will call home and never want to leave! The large back deck is perfect for entertaining guests in the fenced, large and private back yard. The house is beautiful at Christmas and holidays and is laid out to be the perfect family setting for years to come. Sellers are offering to paint if the buyer wants particular colors inside and they are currently fixing the popcorn on the ceilings where the popcorn has come down a little.
Full Property Details
Full Property Details for 1316 Neal Hawkins Rd
General
- Sold For: $315,000
- Status: Closed
- Type: Single Family
- Source: Charlotte_Regional_Realtor_Association
- MLS ID: 4331760
- Added to Site: 148 day(s) ago
Interior
- Fireplace: Yes
- Fireplace(s): Living Room, Living Room
- Appliances: Dishwasher, Disposal, Electric Oven, Gas Range, Gas Water Heater, Microwave, Wall Oven
- Flooring: Carpet, Laminate
Rooms
Bathrooms
- Total Bathrooms: 3
- Full Bathrooms: 2
- Half Bathrooms: 1
- Upper - Full Baths: 2
- Main - 1/2 Baths: 1
Bedrooms
- Total Bedrooms: 3
- Bedrooms Upper: 3
Other Rooms
- Laundry: Mud Room, Laundry Room
Parking
- Parking Features: Driveway, Parking Space(s)
Location
- County: Gaston
- Subdivision: South Pines
Heating & Cooling
- Cooling Type: Central Air
- Heating Type: Forced Air
Utilities
- Sewer: Public Sewer
- Water: City
- Utility Description: Electricity Connected, Natural Gas
Structural Information
- Construction: Site Built
- Exterior Const.: Hardboard Siding
- Roof: Architectural Shingle
- Upper: 864 Sq. Ft.
- Main/1st Level: 864 Sq. Ft.
- Year Built: 1986
Lot Features
- Street/Road Desc.: Concrete, Paved
- Lot Features: Level
- Fencing (Description): Back Yard
Financial Considerations
- Terms: Cash, Conventional, FHA, VA Loan
Disclosures and Reports
- Property ID: 141584
- Plat: 039/100
- Lot Number: 5384-891
Listed by NorthGroup Real Estate LLC
Sold by Nestlewood Realty, LLC

Get Pre-Approved Today
Schools
Schools serving 1316 Neal Hawkins Rd
School District:Gaston County Schools
| Name | Grades | Distance |
|---|---|---|
Robinson Elementary School 3122 Union Road, Gastonia, NC 28056 | PK-5 | 0.8 mi |
Southwest Middle School, Gastonia, NC 1 Roadrunner Drive, Gastonia, NC 28052 | 6-8 | 1.9 mi |
Forestview High School 5545 Union Road, Gastonia, NC 28056 | 9-12 | 3.4 mi |
Disclaimer:
School attendance boundaries provided by ATTOM Data Solutions and are for reference only. Contact the school directly to verify enrollment eligibility.
Price & Sales History for 1316 Neal Hawkins Rd
Date
Details
Price
Change
Source
4/13/2026
Sold
$315,000
-1.18%
MLS
2/19/2026
Price Reduced
$318,750
-0.16%
MLS
2/03/2026
Price Reduced
$319,250
-0.23%
MLS
1/09/2026
Price Reduced
$319,999
-1.54%
MLS
12/29/2025
Listed
$325,000
—
MLS
Disclaimer: Historical sales information is derived from public records provided by the county offices. Information is not guaranteed and should be independently verified.
1316 Neal Hawkins Road, Gastonia, NC 28056 (MLS# 4331760) is a Single Family property that was sold at $315,000 on April 13, 2026. Want to learn more about 1316 Neal Hawkins Road? Do you have questions about finding other Single Family real estate for sale in Gastonia? You can browse all Gastonia real estate or contact a Coldwell Banker agent to request more information.