This is a carousel with tiles that activate property listing cards. Use the previous and next buttons to navigate.
1/1
$645,000
This is a carousel with tiles that activate property listing cards. Use the previous and next buttons to navigate.
1/1
Property Description
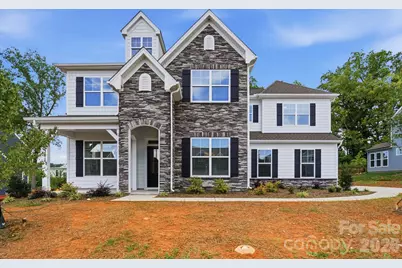
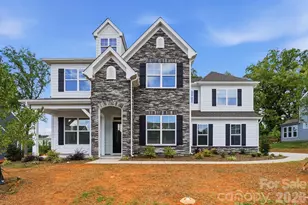
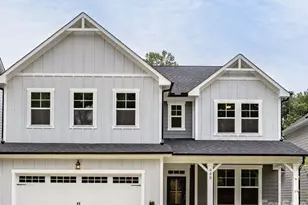
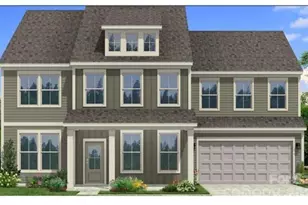
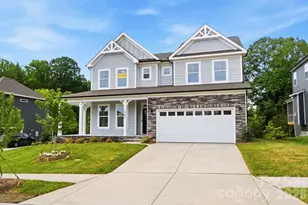
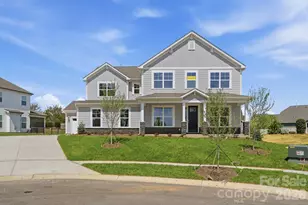
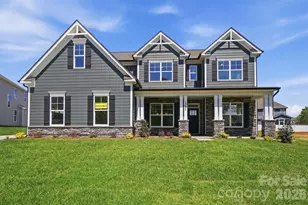
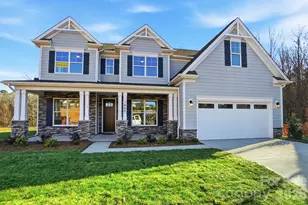
This Colfax plan is "suite"! This 2-story home offers a guest bedroom with an ensuite bath on the main and the primary suite plus another ensuite bedroom upstairs. Plenty of options for everyone with a total of 5 bedrooms, 4.5 baths, and 3,300 square feet of living space. The main floor includes the family room with gas fireplace, a dining room with tray ceiling, butler pantry, and office with French doors. The designer kitchen has white cabinets with a contrasting grey island, quartz counters, tile backsplash, farmhouse sink, stainless range hood, and stainless appliances, including a gas cooktop. The upper floor has 9-foot ceilings and includes the primary suite with tray ceiling and luxury bath, three secondary bedrooms (one with an ensuite bath), a loft, and laundry room with upper and lower cabinets. The rear of the home features a covered porch along with a paver patio, firepit, and seating wall. Neighborhood amenities include a pool, dog park, clubhouse & fitness center. Visit today to find out more about this wonderful home!
Full Property Details
Full Property Details for 1321 Knob Crk Dr
General
- Sold For: $645,000
- HOA FEE: $52/month
- HOA FEE FREQ.: Semi-Annually
- Status: Closed
- Type: Single Family
- Source: Charlotte_Regional_Realtor_Association
- MLS ID: 4362549
- Added to Site: 195 day(s) ago
Interior
- Interior Features: Cable Prewire, Entrance Foyer, Kitchen Island, Walk-In Closet(s), Walk-In Pantry
- Fireplace: Yes
- Fireplace(s): Family Room, Gas Vented, Family Room, Gas Vented
- Appliances: Dishwasher, Disposal, Exhaust Hood, Gas Cooktop, Microwave, Self Cleaning Oven, Tankless Water Heater, Wall Oven
- Flooring: Carpet, Vinyl
Rooms
Bathrooms
- Total Bathrooms: 5
- Full Bathrooms: 4
- Half Bathrooms: 1
- Upper - Full Baths: 3
- Main - Full Baths: 1
- Main - 1/2 Baths: 1
Bedrooms
- Total Bedrooms: 5
- Bedrooms Upper: 4
- Bedrooms Main & Up: 1
Other Rooms
- Laundry: Electric Dryer Hookup, Laundry Room, Upper Level
Additional Information
- Shared Amenities: Clubhouse, Dog Park, Fitness Center, Outdoor Pool
- Pool: Yes
Exterior
- Exterior Features: Fire Pit
Parking
- Garage: Yes
- Garage Description: 621 Sq. Ft.
- Garage Spaces: 2
- Parking Features: Driveway, Attached Garage, Garage Door Opener, Garage Faces Side
Location
- County: Gaston
- Subdivision: Robinson Oaks
- Driving Directions: Model Home & GPS Address: 1311 Wiggins Dr Gastonia, NC 28054. Community: Take I-85 to Exit 21/Cox Road. Turn left heading south and travel 2 miles. Turn right on Hudson Blvd. and travel 1 mile. Turn left on Robinwood Road and community is ½ mile on the left. The model home is located at the second entrance to the neighborhood on Wiggins Dr.
School Information
- Elementary School: Sherwood
- Middle School: Grier
- High School: Ashbrook
Community
- Assoc. Name: Property Matters Realty
Heating & Cooling
- Cooling Type: Central Air
- Heating Type: Forced Air, Natural Gas
Utilities
- Sewer: Public Sewer
- Water: City
Structural Information
- Builder: Eastwood Homes
- Model: 7050/Colfax E
- Construction Status: Completed
- Construction: Site Built
- Exterior Const.: Fiber Cement, Stone Veneer
- Roof: Architectural Shingle
- Upper: 1,878 Sq. Ft.
- Main/1st Level: 1,435 Sq. Ft.
- Year Built: 2026
Lot Features
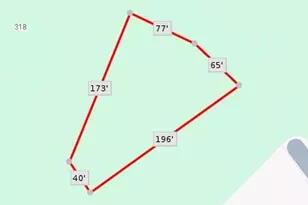
- Lot Dimensions: per survey
- Street/Road Desc.: Concrete, Paved
- Rcmdd Zoning: PD PRD
Financial Considerations
- Association Fee: $309
- Assoc Fee Freq.: Semi-Annually
- Terms: Cash, Conventional, FHA, VA Loan
Disclosures and Reports
- Property ID: 3554-75-0425
- Lot Number: 5570/1580
Listed by Eastwood Homes
Sold by Canopy Administration

Get Pre-Approved Today
Schools
Schools serving 1321 Knob Crk Dr
School District:Gaston County Schools
| Name | Grades | Distance |
|---|---|---|
Sherwood Elementary School 1744 Dixon Road, Gastonia, NC 28054 | PK-5 | 1.4 mi |
W P Grier Middle School 1622 East Garrison Boulevard, Gastonia, NC 28054 | 6-8 | 1.7 mi |
Ashbrook High School 2222 South New Hope Road, Gastonia, NC 28054 | 9-12 | 1.8 mi |
Disclaimer:
School attendance boundaries provided by ATTOM Data Solutions and are for reference only. Contact the school directly to verify enrollment eligibility.
Price & Sales History for 1321 Knob Crk Dr
Date
Details
Price
Change
Source
9/24/2026
Sold
$645,000
0.8%
MLS
5/23/2026
Price Reduced
$639,900
-1.54%
MLS
5/15/2026
Price Reduced
$649,900
-1.52%
MLS
4/30/2026
Price Reduced
$659,900
-2.91%
MLS
4/23/2026
Price Reduced
$679,650
-0.88%
MLS
4/14/2026
Price Increased
$685,650
0.11%
MLS
4/09/2026
Price Reduced
$684,900
-0.72%
MLS
3/27/2026
Listed
$689,900
—
MLS
Disclaimer: Historical sales information is derived from public records provided by the county offices. Information is not guaranteed and should be independently verified.
1321 Knob Creek Drive, Gastonia, NC 28054 (MLS# 4362549) is a Single Family property that was sold at $645,000 on September 24, 2026. Want to learn more about 1321 Knob Creek Drive? Do you have questions about finding other Single Family real estate for sale in Gastonia? You can browse all Gastonia real estate or contact a Coldwell Banker agent to request more information.