

This is a carousel with tiles that activate property listing cards. Use the previous and next buttons to navigate.
1/48
$585,000 Coming Soon
This is a carousel with tiles that activate property listing cards. Use the previous and next buttons to navigate.
1/48
Property Description
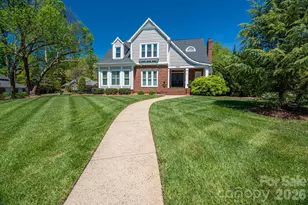
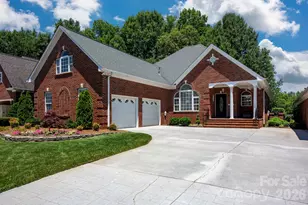
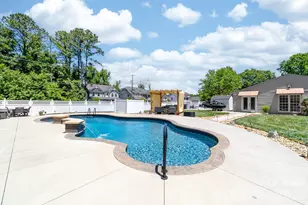
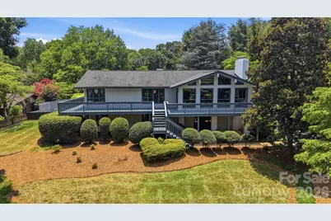
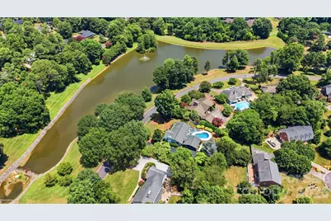
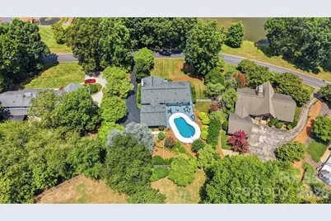
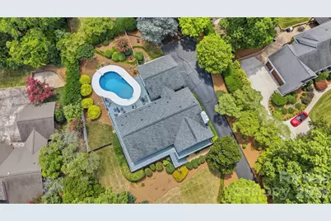
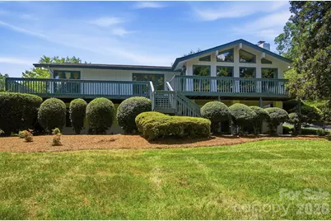
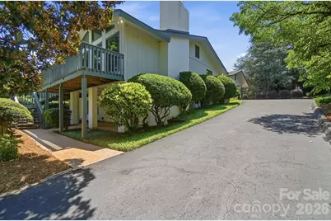
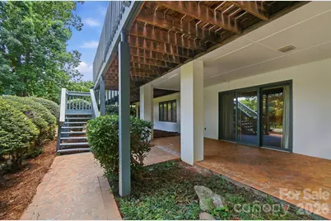
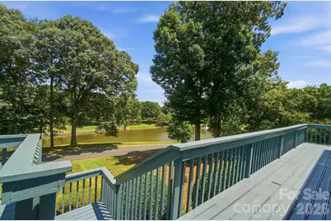
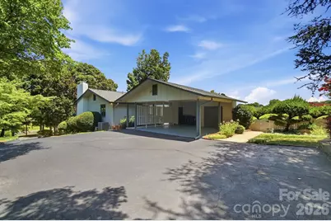
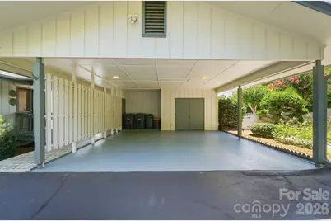
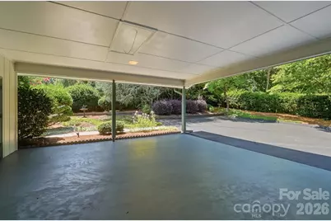
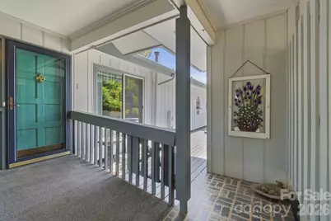
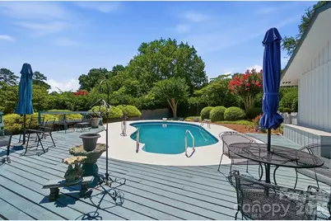
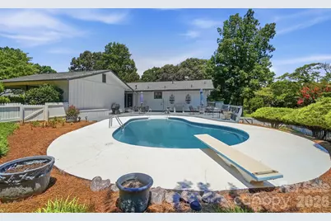
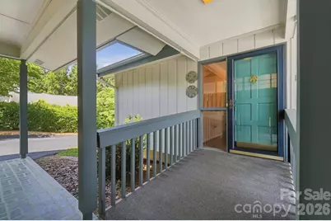
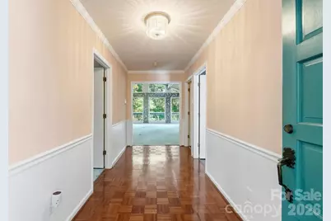
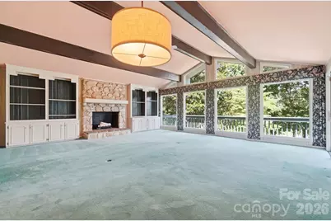
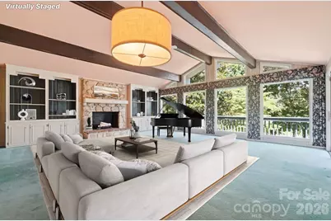
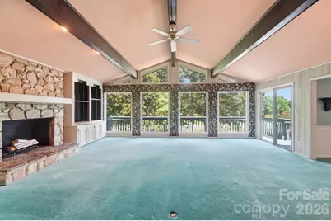
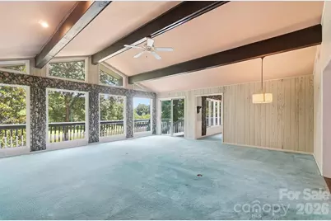
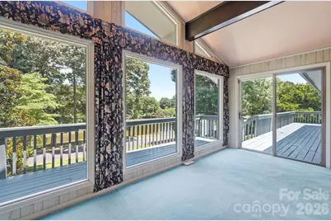
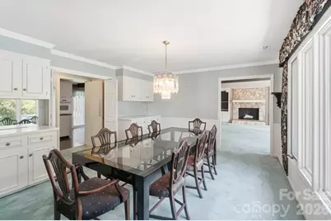
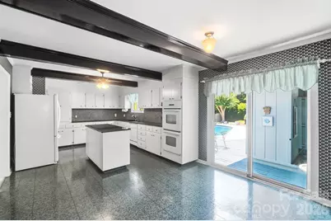
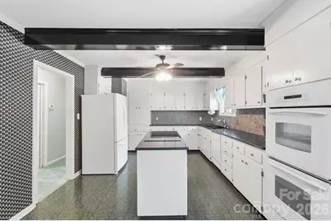
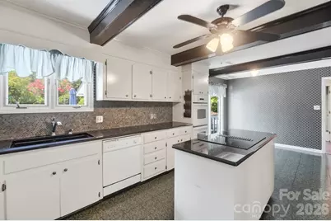
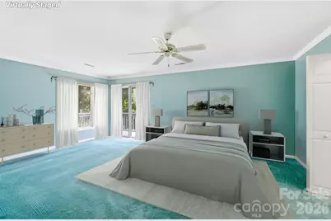
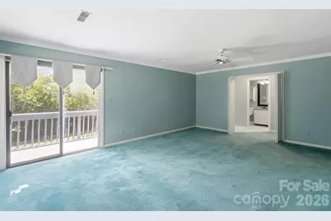
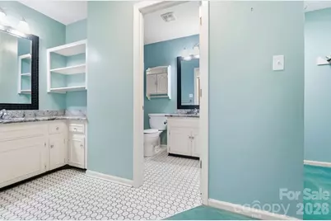
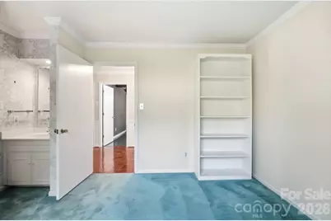
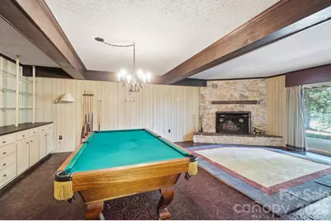
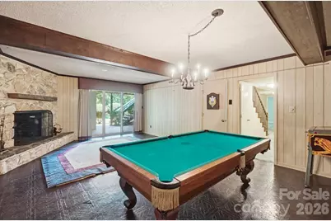
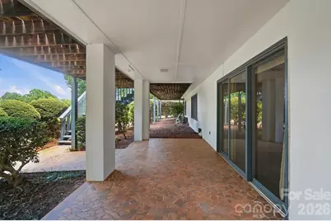
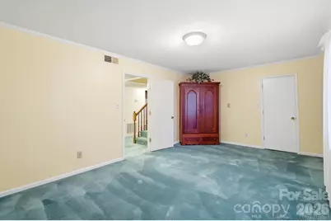
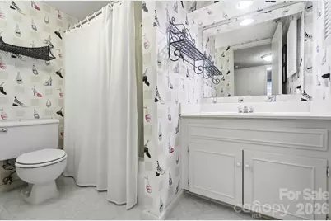
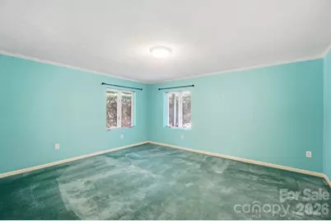
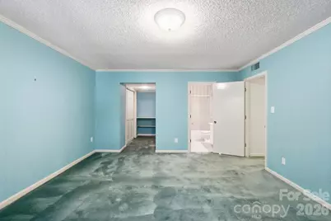
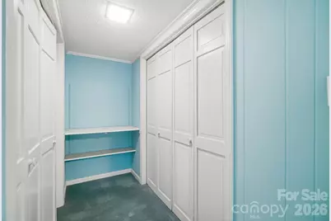
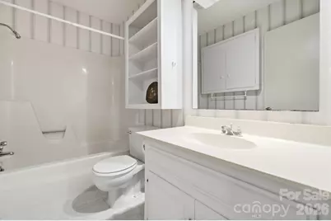
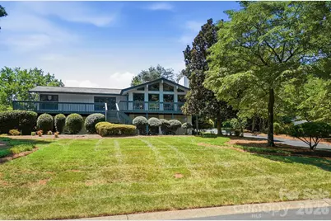
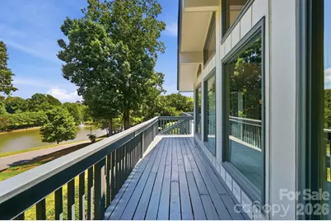
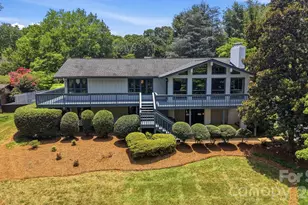
Embrace the stunning lake views from the walls of windows and the wrap around deck of this custom built 4 bedroom / 4 bathroom home, located in the gated Heatherloch neighborhood. An in-ground pool is secluded in the back, creating an oasis surrounded by lush landscaping and the utmost privacy. The expansive living room boasts of a stone wood-burning fireplace, beamed ceilings, built in shelving and easy access to the deck. A formal dining room with its mirrored built-ins reflects images of the lake and adds entertaining glamour. The kitchen has an island cooktop and a breakfast nook overlooking the pool. The large primary suite located at the opposite end of the home has views of the lake, too. A second bedroom on the main has its own en-suite bath. Downstairs is the rec room with built-ins, a wood-burning fireplace, sliding doors leading to a patio, two bedrooms, two full baths, the laundry and utility rooms. The oversized carport, its floor recently resurfaced, has storage closets and pull-down attic access.
Full Property Details
Full Property Details for 1507 Heatherloch Dr
General
- Price: $585,000
- HOA FEE: $100/month
- HOA FEE FREQ.: Annually
- Status: Coming Soon
- Type: Single Family
- Source: Charlotte_Regional_Realtor_Association
- MLS ID: 4402680
- Updated: 7/12/2026
- Expected Market Date: 7/15/2026
Interior
- Fireplace: Yes
- Fireplace(s): Living Room, Recreation Room, Wood Burning, Living Room, Recreation Room, Wood Burning
- Appliances: Dishwasher, Disposal, Double Oven, Electric Cooktop, Refrigerator
- Flooring: Carpet, Linoleum, Parquet
Rooms
Bathrooms
- Total Bathrooms: 4
- Full Bathrooms: 4
- Main - Full Baths: 2
- Lower - Full Baths: 2
Bedrooms
- Total Bedrooms: 4
- Bedrooms Lower: 2
- Bedrooms Main & Up: 2
Other Rooms
- Laundry: Lower Level
Additional Information
- Shared Amenities: Lake Access
Parking
- Carports: Yes
- Parking Features: Attached Carport, Driveway
Location
- County: Gaston
- Subdivision: Heatherloch
School Information
- Elementary School: Robinson
- Middle School: Grier
- High School: Ashbrook
Community
- Assoc. Name: Heatherloch HOA
Heating & Cooling
- Cooling Type: Central Air
- Heating Type: Central, Electric, Natural Gas, Zoned
Utilities
- Sewer: Public Sewer
- Water: City
- Utility Description: Cable Connected, Electricity Connected, Fiber Optics, Natural Gas, Phone Connected, Underground Power Lines, Underground Utilities
Structural Information
- Architectural Style: Contemporary
- Construction: Site Built
- Exterior Const.: Wood
- Basement: Yes
- Basement Desc.: Finished, Walk-Out Access, Walk-Up Access
- Roof: Composition
- Lower: 1,385 Sq. Ft.
- Main/1st Level: 1,710 Sq. Ft.
- Year Built: 1974
Lot Features
- Street/Road Desc.: Asphalt, Paved
Financial Considerations
- Association Fee: $1,200
- Assoc Fee Freq.: Annually
Disclosures and Reports
- Property ID: 141207
- Plat: 028/054
- Lot Number: 1875-411
Listed by R2R Realty LLC
Get Pre-Approved Today
Schools
Schools serving 1507 Heatherloch Dr
School District:Gaston County Schools
| Name | Grades | Distance |
|---|---|---|
Robinson Elementary School 3122 Union Road, Gastonia, NC 28056 | PK-5 | 0.6 mi |
W P Grier Middle School 1622 East Garrison Boulevard, Gastonia, NC 28054 | 6-8 | 2.3 mi |
Ashbrook High School 2222 South New Hope Road, Gastonia, NC 28054 | 9-12 | 2.5 mi |
Disclaimer:
School attendance boundaries provided by ATTOM Data Solutions and are for reference only. Contact the school directly to verify enrollment eligibility.
Price & Sales History for 1507 Heatherloch Dr
Date
Details
Price
Change
Source
7/12/2026
Listed
$585,000
—
MLS
Disclaimer: Historical sales information is derived from public records provided by the county offices. Information is not guaranteed and should be independently verified.
Tax History
Tax History for 1507 Heatherloch Dr
Year
Property Taxes
Change
Tax Assessment
Change
2025
$4,432
-1%
$414,590
—
2023
$4,478
6%
$414,590
30%
2022
$4,236
-1%
$318,460
—
2021
$4,299
—
$318,460
—
2020
$4,299
-1%
$318,460
—
2019
$4,331
7%
$318,460
10%
2017
$4,036
—
$288,291
—
2016
$4,036
—
$288,291
—
2015
$4,036
-8%
$288,291
-8%
2013
$4,393
—
$313,796
—
Disclaimer: Historical tax information is derived from public records provided by the county offices. Information is not guaranteed and should be independently verified.
Estimate the Cost
Estimate the Cost for 1507 Heatherloch Dr
1507 Heatherloch Drive, Gastonia, NC 28054 (MLS# 4402680) is a Single Family property with 4 bedrooms and 4 full bathrooms. 1507 Heatherloch Drive is currently listed for $585,000 and was received on July 15, 2026. Want to learn more about 1507 Heatherloch Drive? Do you have questions about finding other Single Family real estate for sale in Gastonia? You can browse all Gastonia real estate or contact a Coldwell Banker agent to request more information.