This is a carousel with tiles that activate property listing cards. Use the previous and next buttons to navigate.
1/1
$430,000
This is a carousel with tiles that activate property listing cards. Use the previous and next buttons to navigate.
1/1
Property Description
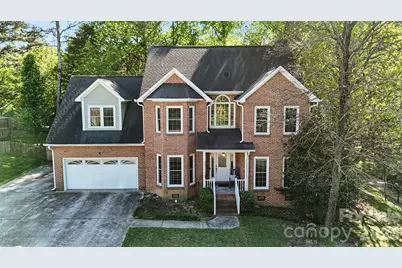
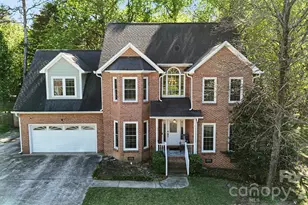
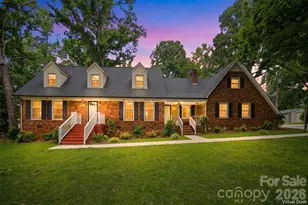
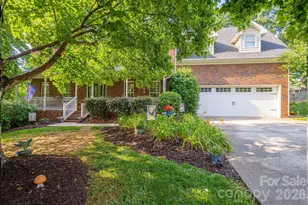
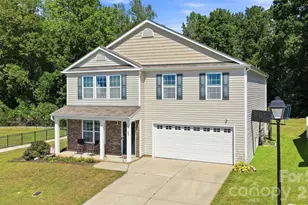
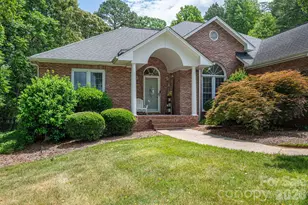
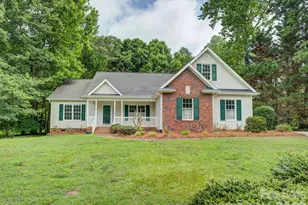
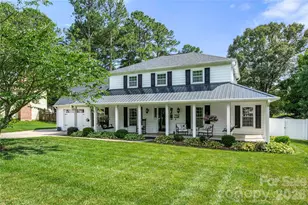
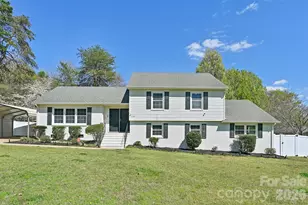
Nestled on a quiet cul-de-sac in the established Riverwood Plantation community, this spacious home offers a blend of comfort, flexibility, and thoughtful design in a private, wooded setting. The classic brick-accented exterior and welcoming front entry set the tone, while mature trees and a fenced backyard create a sense of seclusion and space. Inside, the home features a bright and functional layout with generous living areas that flow easily from one space to the next. Natural light fills the main living room, anchored by a fireplace that adds warmth and character, while the adjoining dining and kitchen areas provide an ideal setup for both everyday living and entertaining. Additional main-level spaces offer versatility for a home office, sitting room, or flex use to suit your lifestyle. A standout feature of this property is the fully handicap-accessible addition located at the rear of the home. Designed for comfort and independence, this private suite includes its own bedroom and full bathroom along with a separate entrance. A dedicated exterior chair lift provides easy access, making this space ideal for multigenerational living, guests, or anyone needing enhanced accessibility without compromising privacy. Upstairs, the home continues to offer ample space with well-sized bedrooms and a primary suite designed as a comfortable retreat. Each room feels bright and inviting, with plenty of flexibility for a variety of needs. The outdoor space enhances the home's appeal even further, with a deck overlooking the backyard and wooded surroundings, creating a peaceful place to relax or gather. Residents of Riverwood Plantation enjoy access to neighborhood amenities including a community pool and recreation area, perfect for spending time outdoors and connecting with neighbors. The surrounding area offers convenient access to shopping, dining, and everyday essentials, while still maintaining a quiet, residential feel that makes coming home something to look forward to.
Full Property Details
Full Property Details for 1625 Kiawah Ct
General
- Sold For: $430,000
- HOA FEE: $43/month
- HOA FEE FREQ.: Annually
- Status: Closed
- Type: Single Family
- Source: Charlotte_Regional_Realtor_Association
- MLS ID: 4367551
- Added to Site: 92 day(s) ago
Interior
- Interior Features: Attic Stairs Pulldown, Breakfast Bar, Drop Zone, Entrance Foyer, Garden Tub, Pantry, Storage, Walk-In Closet(s)
- Fireplace: Yes
- Fireplace(s): Family Room, Gas, Family Room, Gas
- Appliances: Dishwasher, Disposal, Electric Range, Electric Water Heater, Exhaust Fan, Microwave, Refrigerator with Ice Maker
- Flooring: Carpet, Tile, Vinyl, Wood
Rooms
Bathrooms
- Total Bathrooms: 4
- Full Bathrooms: 3
- Half Bathrooms: 1
- Upper - Full Baths: 2
- Main - Full Baths: 1
- Main - 1/2 Baths: 1
Bedrooms
- Total Bedrooms: 6
- Bedrooms Upper: 4
- Bedrooms Main & Up: 2
Other Rooms
- Laundry: Laundry Room, Main Level
Additional Information
- Shared Amenities: Clubhouse, Outdoor Pool, Recreation Area, Sidewalks
- Pool: Yes
Parking
- Garage: Yes
- Garage Description: 475 Sq. Ft.
- Garage Spaces: 2
- Parking Features: Driveway, Attached Garage
Location
- County: Gaston
- Subdivision: Riverwood Plantation
School Information
- Elementary School: Robinson
- Middle School: Southwest
- High School: Forestview
Community
- Assoc. Name: Riverwood HOA
Heating & Cooling
- Cooling Type: Ceiling Fan(s), Central Air
- Heating Type: Central
Utilities
- Sewer: Public Sewer
- Water: City
Structural Information
- Construction: Site Built
- Exterior Const.: Brick Partial, Vinyl
- Roof: Architectural Shingle
- Upper: 1,360 Sq. Ft.
- Main/1st Level: 1,474 Sq. Ft.
- Year Built: 1995
Lot Features
- Street/Road Desc.: Concrete, Paved
- Lot Features: Cul-De-Sac, Private, Wooded
- Rcmdd Zoning: R-2
- Fencing (Description): Fenced, Full, Wood
Financial Considerations
- Association Fee: $510
- Assoc Fee Freq.: Annually
Disclosures and Reports
- Property ID: 143768
- Lot Number: 5135-1541
Listed by Keller Williams Connected
Sold by Rinehart Realty Corp- Fort Mil

Get Pre-Approved Today
Schools
Schools serving 1625 Kiawah Ct
School District:Gaston County Schools
| Name | Grades | Distance |
|---|---|---|
Robinson Elementary School 3122 Union Road, Gastonia, NC 28056 | PK-5 | 0.7 mi |
Southwest Middle School, Gastonia, NC 1 Roadrunner Drive, Gastonia, NC 28052 | 6-8 | 2.3 mi |
Forestview High School 5545 Union Road, Gastonia, NC 28056 | 9-12 | 2.9 mi |
Disclaimer:
School attendance boundaries provided by ATTOM Data Solutions and are for reference only. Contact the school directly to verify enrollment eligibility.
Price & Sales History for 1625 Kiawah Ct
Date
Details
Price
Change
Source
6/04/2026
Sold
$430,000
-3.37%
MLS
4/09/2026
Listed
$445,000
—
MLS
Disclaimer: Historical sales information is derived from public records provided by the county offices. Information is not guaranteed and should be independently verified.
1625 Kiawah Court, Gastonia, NC 28056 (MLS# 4367551) is a Single Family property that was sold at $430,000 on June 04, 2026. Want to learn more about 1625 Kiawah Court? Do you have questions about finding other Single Family real estate for sale in Gastonia? You can browse all Gastonia real estate or contact a Coldwell Banker agent to request more information.