This is a carousel with tiles that activate property listing cards. Use the previous and next buttons to navigate.
1/43
$350,000 Just Listed
This is a carousel with tiles that activate property listing cards. Use the previous and next buttons to navigate.
1/43
Property Description
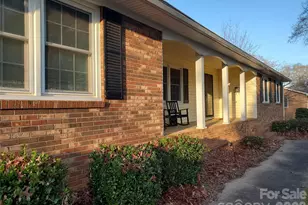
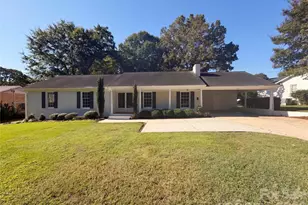
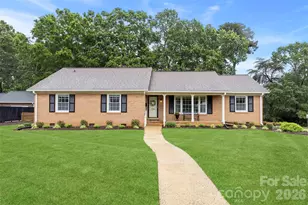
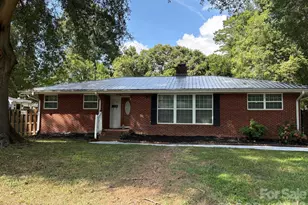
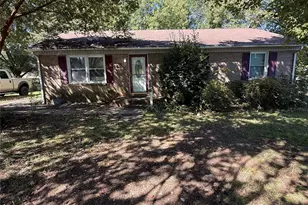
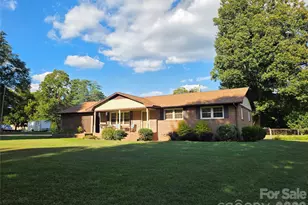
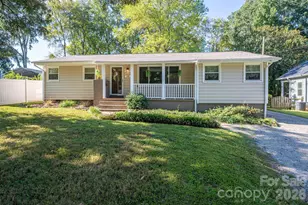
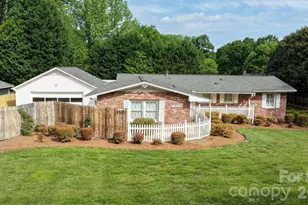
Freshly updated with many on-trend elements, this spacious brick ranch is a definite MUST-SEE! Situated on a nice corner lot w/fully fenced back yard, patio & towering shade trees, you'll appreciate the welcoming vibe of this home. Open concept living room/kitchen w/breakfast bar, timeless white cabinets, stainless appliances & a pop of interest w/the hexagon mosaic backsplash. Dining area and family room/den w/wood-burning fireplace and rear entrance to a terrific tiled sunroom. Primary suite w/wall-mounted vanity, walk-in shower with black bypass door & LED lighted mirror. Two additional well-proportioned bedrooms w/new ceiling fans and super chic hall bath. All interior walls recently painted and low maintenance vinyl plank flooring throughout. All public utilities, access to fiber optic internet, & just minutes to shops, restaurants and major roadways.
Full Property Details
Full Property Details for 2044 Helen Dr
General
- Price: $350,000
- Status: Active
- Type: Single Family
- Source: Charlotte_Regional_Realtor_Association
- MLS ID: 4407254
- Updated: 7/28/2026
- Added to Site: 2 day(s) ago
Interior
- Interior Features: Breakfast Bar
- Fireplace: Yes
- Fireplace(s): Den, Wood Burning, Den, Wood Burning
- Appliances: Dishwasher, Electric Water Heater, Gas Range, Microwave, Refrigerator
- Flooring: Tile, Vinyl
Rooms
Bathrooms
- Total Bathrooms: 2
- Full Bathrooms: 2
- Main - Full Baths: 2
Bedrooms
- Total Bedrooms: 3
- Bedrooms Main & Up: 3
Other Rooms
- Laundry: Electric Dryer Hookup, In Garage, Laundry Room, Lower Level, Washer Hookup
Parking
- Garage: Yes
- Garage Description: 399 Sq. Ft.
- Garage Spaces: 1
- Parking Features: Driveway, Attached Garage, Garage Door Opener, Garage Faces Rear, On Street
Location
- County: Gaston
- Subdivision: New Hope Acres
- Driving Directions: From I-85, take Exit 22. Head south on S Main St/Redbud Dr and continue onto Redbud Dr. Turn right onto Pamela St and then left onto Helen Dr. The destination will be on the right.
Heating & Cooling
- Cooling Type: Central Air, Electric
- Heating Type: Forced Air, Natural Gas
Utilities
- Sewer: Public Sewer
- Water: Public
- Utility Description: Electricity Connected, Fiber Optics, Natural Gas, Underground Utilities
Structural Information
- Architectural Style: Ranch
- Construction Status: Completed
- Construction: Site Built
- Exterior Const.: Brick Partial, Vinyl
- Roof: Architectural Shingle
- Main/1st Level: 1,570 Sq. Ft.
- Year Built: 1959
Lot Features
- Street/Road Desc.: Concrete, Paved
- Lot Features: Corner Lot, Level, Wooded
- Fencing (Description): Back Yard, Fenced
Financial Considerations
- Terms: Cash, Conventional, FHA, USDA Loan, VA Loan
Disclosures and Reports
- Restrictions: No Representation
- Property ID: 116159
- Lot Number: 5580/0217
Listed by Colfax Home & Land, Co
Get Pre-Approved Today
Schools
Schools serving 2044 Helen Dr
School District:Gaston County Schools
| Name | Grades | Distance |
|---|---|---|
Gardner Park Elementary School 738 Armstrong Park Road, Gastonia, NC 28054 | PK-5 | 0.6 mi |
Holbrook Middle School 418 South Church Street, Lowell, NC 28098 | 6-8 | 1.6 mi |
Ashbrook High School 2222 South New Hope Road, Gastonia, NC 28054 | 9-12 | 0.4 mi |
Disclaimer:
School attendance boundaries provided by ATTOM Data Solutions and are for reference only. Contact the school directly to verify enrollment eligibility.
Price & Sales History for 2044 Helen Dr
Date
Details
Price
Change
Source
7/28/2026
Listed
$350,000
21.53%
MLS
8/20/2025
Sold
$288,000
—
Public Record
Disclaimer: Historical sales information is derived from public records provided by the county offices. Information is not guaranteed and should be independently verified.
Tax History
Tax History for 2044 Helen Dr
Year
Property Taxes
Change
Tax Assessment
Change
2025
$2,878
-1%
$269,210
—
2023
$2,907
40%
$269,210
75%
2021
$2,079
2%
$153,990
—
2022
$2,048
-1%
$153,990
—
2020
$2,079
15%
$153,990
19%
2017
$1,809
—
$129,182
—
2016
$1,809
-14%
$129,182
-16%
2019
$2,094
16%
$153,990
19%
2015
$1,809
11%
$129,182
11%
2014
$1,636
122%
$116,861
—
2013
$736
—
$116,861
—
Disclaimer: Historical tax information is derived from public records provided by the county offices. Information is not guaranteed and should be independently verified.
Estimate the Cost
Estimate the Cost for 2044 Helen Dr
2044 Helen Drive, Gastonia, NC 28054 (MLS# 4407254) is a Single Family property with 3 bedrooms and 2 full bathrooms. 2044 Helen Drive is currently listed for $350,000 and was received on July 28, 2026. Want to learn more about 2044 Helen Drive? Do you have questions about finding other Single Family real estate for sale in Gastonia? You can browse all Gastonia real estate or contact a Coldwell Banker agent to request more information.