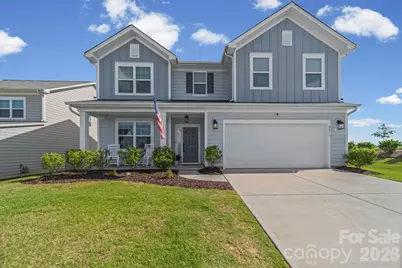

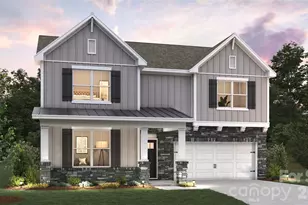
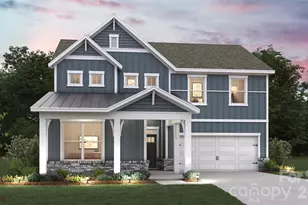
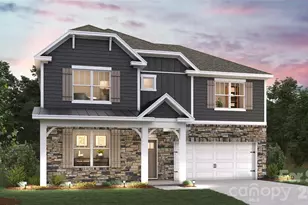
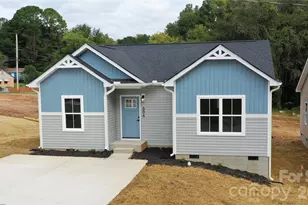
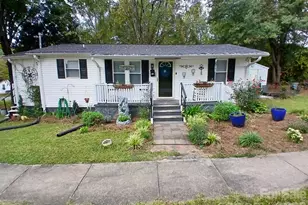
This is a carousel with tiles that activate property listing cards. Use the previous and next buttons to navigate.
1/1
$486,000
This is a carousel with tiles that activate property listing cards. Use the previous and next buttons to navigate.
1/1
Property Description
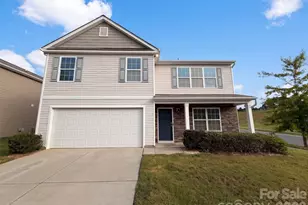
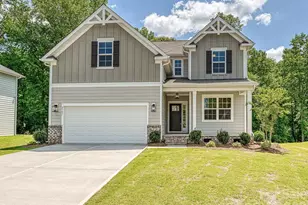
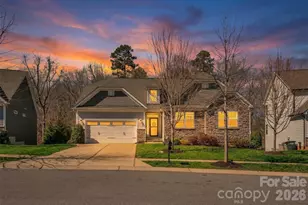
BETTER THAN NEW CONSTRUCTION AND LOADED WITH UPGRADES!! This stunning 4 bedroom, 3 full bath home offers over 2,550 square feet of thoughtfully designed living space in sought-after Camber Woods. Enjoy a welcoming rocking chair front porch and a prime location directly across from the community pool, cabana, and playground. On the main level, the open concept floor plan features a guest bedroom/office and full bath, spacious family room with fireplace, and a beautifully appointed kitchen with quartz countertops, large island, walk-in pantry, stainless steel appliances, gas range, and abundant cabinet space. Durable hardwood flooring extends throughout the home, and custom window treatments. Upstairs, an extra large versatile loft provides additional living space, while the spacious primary suite features two walk-in closets. Generously sized secondary bedrooms and the laundry room complete the upper floor. The fenced-in, level backyard and covered rear porch provide the perfect setting for entertaining, relaxing, and enjoying outdoor living. Conveniently located near shopping, dining, schools, and major commuting routes. Move-in ready and packed with upgrades! Don't miss this exceptional opportunity!
Full Property Details
Full Property Details for 2073 Sabra St
General
- Sold For: $486,000
- HOA FEE: $75/month
- HOA FEE FREQ.: Semi-Annually
- Status: Closed
- Type: Single Family
- Source: Charlotte_Regional_Realtor_Association
- MLS ID: 4394643
- Added to Site: 69 day(s) ago
Interior
- Fireplace: Yes
- Appliances: Dishwasher, Disposal, Gas Cooktop, Microwave
Rooms
Bathrooms
- Total Bathrooms: 3
- Full Bathrooms: 3
- Upper - Full Baths: 2
- Main - Full Baths: 1
Bedrooms
- Total Bedrooms: 4
- Bedrooms Upper: 3
- Bedrooms Main & Up: 1
Other Rooms
- Laundry: Laundry Room
Parking
- Garage: Yes
- Garage Spaces: 2
- Parking Features: Driveway, Attached Garage, Garage Door Opener, Garage Faces Front
Location
- County: Gaston
- Subdivision: Camber Woods
School Information
- Elementary School: Sherwood
- Middle School: Grier
- High School: Ashbrook
Heating & Cooling
- Cooling Type: Central Air
- Heating Type: Natural Gas
Utilities
- Sewer: Public Sewer
- Water: City
Structural Information
- Construction: Site Built
- Exterior Const.: Fiber Cement
- Upper: 1,509 Sq. Ft.
- Main/1st Level: 1,084 Sq. Ft.
- Year Built: 2023
Lot Features
- Street/Road Desc.: Concrete, Paved
Financial Considerations
- Association Fee: $450
- Assoc Fee Freq.: Semi-Annually
- Terms: Cash, Conventional, FHA, VA Loan
Disclosures and Reports
- Property ID: 307638
- Lot Number: 5576/0408
Listed by Helen Adams Realty
Sold by Urban Roots Real Estate Advisors LLC

Get Pre-Approved Today
Schools
Schools serving 2073 Sabra St
School District:Gaston County Schools
| Name | Grades | Distance |
|---|---|---|
Sherwood Elementary School 1744 Dixon Road, Gastonia, NC 28054 | PK-5 | 1.2 mi |
W P Grier Middle School 1622 East Garrison Boulevard, Gastonia, NC 28054 | 6-8 | 1.5 mi |
Ashbrook High School 2222 South New Hope Road, Gastonia, NC 28054 | 9-12 | 0.9 mi |
Disclaimer:
School attendance boundaries provided by ATTOM Data Solutions and are for reference only. Contact the school directly to verify enrollment eligibility.
Price & Sales History for 2073 Sabra St
Date
Details
Price
Change
Source
7/28/2026
Sold
$486,000
-0.82%
MLS
6/19/2026
Listed
$490,000
—
MLS
Disclaimer: Historical sales information is derived from public records provided by the county offices. Information is not guaranteed and should be independently verified.
2073 Sabra Street, Gastonia, NC 28054 (MLS# 4394643) is a Single Family property that was sold at $486,000 on July 28, 2026. Want to learn more about 2073 Sabra Street? Do you have questions about finding other Single Family real estate for sale in Gastonia? You can browse all Gastonia real estate or contact a Coldwell Banker agent to request more information.