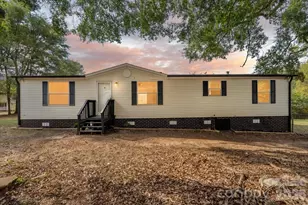
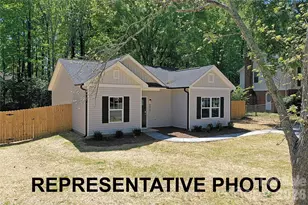
This is a carousel with tiles that activate property listing cards. Use the previous and next buttons to navigate.
1/15
$245,000 Sale Pending
This is a carousel with tiles that activate property listing cards. Use the previous and next buttons to navigate.
1/15
Property Description
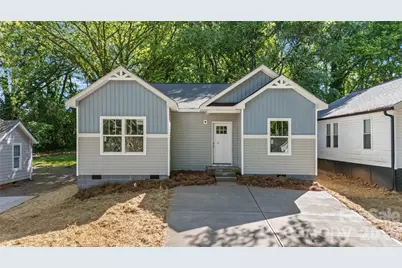
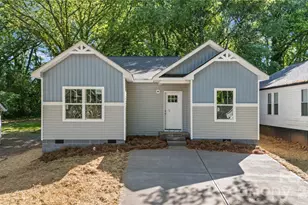
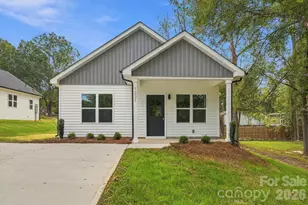
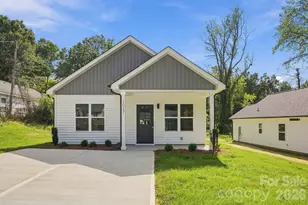
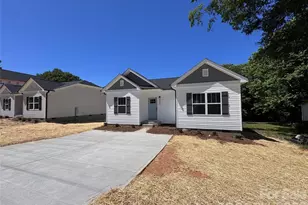
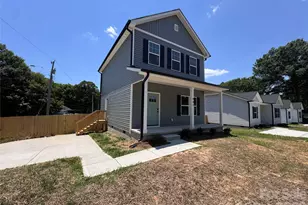
New construction 3BR/2BA ranch and a fully fenced backyard offering approximately 1,200 square feet of thoughtfully designed living space and built with intention - not builder shortcuts. This home includes Integrity Homes' exclusive BLACK LABEL FINISH PACKAGE, a curated collection of design-forward finishes that most builders treat as upgrades, but Integrity Homes includes as standard. The Black Label Finish Package delivers a cohesive, elevated interior featuring two-tone designer (soft-close) kitchen cabinetry with grey base cabinets and white uppers, leathered black stone countertops (Level II), modern square matte-black hardware, architectural board-and-batten island detailing, and industrial-style pendant lighting. A full stainless steel appliance package is included, highlighted by a 36" French-door refrigerator, a rare feature in homes of this size and price point. Throughout the home, enjoy above builder-grade luxury vinyl plank flooring with no carpet, upgraded 4" modern square baseboard and door casing, heavy-duty modern square matte-black door hardware, black hinges, and coordinated black lighting fixtures. The primary suite is enhanced with a designer vertical batten accent wall, reinforcing the intentional, custom feel of the home. Bathrooms continue the Black Label standard with matte-black accessory sets and rectangular black metal-framed vanity mirrors. All windows include 2" horizontal slat blinds, providing true move-in-ready convenience from day one. This home also includes Builder Warranty, offering added peace of mind. What other builders call upgrades, Integrity Homes includes as standard - resulting in a home that feels finished, intentional, and elevated the moment you walk in.
Full Property Details
Full Property Details for 210 N Vance St
General
- Price: $245,000
- Status: Pending
- Type: Single Family
- Source: Charlotte_Regional_Realtor_Association
- MLS ID: 4362007
- Updated: 5/2/2026
- Added to Site: 24 day(s) ago
Interior
- Interior Features: Attic Stairs Pulldown, Entrance Foyer, Kitchen Island, Open Floorplan, Pantry, Walk-In Closet(s)
- Appliances: Dishwasher, Electric Range, Electric Water Heater, Exhaust Fan, Ice Maker, Microwave, Refrigerator with Ice Maker
- Flooring: Vinyl
Rooms
Bathrooms
- Total Bathrooms: 2
- Full Bathrooms: 2
- Main - Full Baths: 2
Bedrooms
- Total Bedrooms: 3
- Bedrooms Main & Up: 3
Other Rooms
- Laundry: In Hall, Laundry Room, Main Level
Parking
- Parking Features: Driveway
Location
- County: Gaston
Heating & Cooling
- Cooling Type: Central Air
- Heating Type: Central
Utilities
- Sewer: Public Sewer
- Water: City
Structural Information
- Builder: Integrity Homes
- Construction Status: Under Construction
- Approx Compl Date: 2026-04-30
- Construction: Site Built
- Exterior Const.: Vinyl, Wood
- Roof: Architectural Shingle
- Main/1st Level: 1,200 Sq. Ft.
- Year Built: 2026
Manufactured Home
- Land Included: Yes
Lot Features
- Lot Dimensions: 50*156
- Street/Road Desc.: Concrete, Paved
- Fencing (Description): Chain Link
Financial Considerations
- Terms: Cash, Conventional, FHA, VA Loan
Disclosures and Reports
- Property ID: 103293
- Lot Number: 5589-109
Listed by Realtynex
Get Pre-Approved Today
Schools
Schools serving 210 N Vance St
School District:Gaston County Schools
| Name | Grades | Distance |
|---|---|---|
Pleasant Ridge Elementary School 1260 Floyd Lane, Gastonia, NC 28052 | PK-5 | 0.9 mi |
York Chester Middle School 601 South Clay Street, Gastonia, NC 28052 | 6-8 | 0.8 mi |
Hunter Huss High School 1518 Edgefield Avenue, Gastonia, NC 28052 | 9-12 | 1.6 mi |
Disclaimer:
School attendance boundaries provided by ATTOM Data Solutions and are for reference only. Contact the school directly to verify enrollment eligibility.
Price & Sales History for 210 N Vance St
Date
Details
Price
Change
Source
5/02/2026
Listed
$245,000
483.33%
MLS
9/30/2025
Sold
$42,000
—
Public Record
Disclaimer: Historical sales information is derived from public records provided by the county offices. Information is not guaranteed and should be independently verified.
Tax History
Tax History for 210 N Vance St
Year
Property Taxes
Change
Tax Assessment
Change
2025
$134
—
$12,500
—
2024
$134
-1%
$12,500
—
2023
$135
99%
$12,500
150%
2021
$68
3%
$5,000
—
2022
$66
-3%
$5,000
—
2020
$68
—
$5,000
—
2019
$68
-19%
$5,000
-17%
2017
$84
—
$6,000
—
2016
$84
—
$6,000
—
2015
$84
-50%
$6,000
-50%
2013
$168
—
$12,000
—
Disclaimer: Historical tax information is derived from public records provided by the county offices. Information is not guaranteed and should be independently verified.
Estimate the Cost
Estimate the Cost for 210 N Vance St
210 N Vance Street, Gastonia, NC 28052 (MLS# 4362007) is a Single Family property with 3 bedrooms and 2 full bathrooms. 210 N Vance Street is currently listed for $245,000 and was received on May 02, 2026. Want to learn more about 210 N Vance Street? Do you have questions about finding other Single Family real estate for sale in Gastonia? You can browse all Gastonia real estate or contact a Coldwell Banker agent to request more information.