This is a carousel with tiles that activate property listing cards. Use the previous and next buttons to navigate.
1/1
$399,900
This is a carousel with tiles that activate property listing cards. Use the previous and next buttons to navigate.
1/1
Property Description
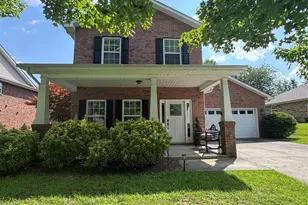
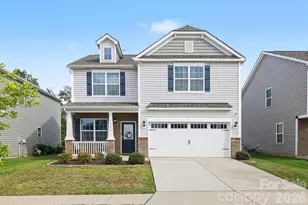
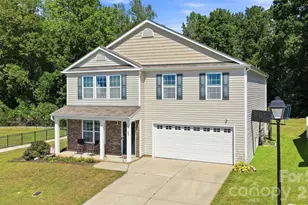
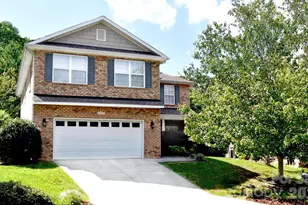
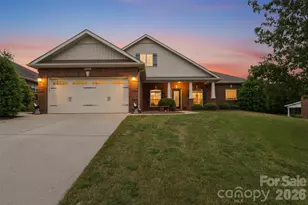
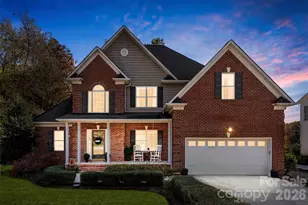
Looking for a deal - this is it! **Currently listed $20K below recent appraisal** If you've been searching for a home with space, flexibility, and timeless style, this one checks all the boxes! This full brick home offers a rare floorplan featuring a primary suite on the main level plus a second upstairs bedroom with its own private bathroom, perfect as an additional primary suite, guest retreat, or multi-generational living. Step inside to find 9' ceilings, elegant moldings, a spacious open-concept layout, and a cozy fireplace anchoring the great room. The beautifully appointed kitchen features granite countertops, stainless steel appliances, modern finishes, and plenty of space to gather with family and friends. The thoughtful layout offers room for everyone while maintaining privacy, making it ideal for a variety of living arrangements. Outside, enjoy all the amenities the community has to offer, including a neighborhood pool which perfect for relaxing on warm Carolina days.This is the perfect blend of style, function, and flexibility in a home you'll love for years to come!
Full Property Details
Full Property Details for 2509 Glyncastle Way
General
- Sold For: $399,900
- Status: Closed
- Type: Single Family
- Source: Charlotte_Regional_Realtor_Association
- MLS ID: 4399747
- Added to Site: 96 day(s) ago
Interior
- Fireplace: Yes
- Appliances: Dishwasher, Disposal, Electric Range
- Flooring: Carpet, Vinyl
Rooms
Bathrooms
- Total Bathrooms: 4
- Full Bathrooms: 3
- Half Bathrooms: 1
- Upper - Full Baths: 2
- Main - Full Baths: 1
- Main - 1/2 Baths: 1
Bedrooms
- Total Bedrooms: 4
- Bedrooms Upper: 3
- Bedrooms Main & Up: 1
Other Rooms
- Laundry: Laundry Closet
Additional Information
- Shared Amenities: Outdoor Pool, Street Lights
- Pool: Yes
Parking
- Garage: Yes
- Garage Description: 388 Sq. Ft.
- Garage Spaces: 2
- Parking Features: Driveway, Attached Garage
Location
- County: Gaston
- Subdivision: Glyncastle
- Driving Directions: Use GPS.
Heating & Cooling
- Cooling Type: Ceiling Fan(s), Central Air
- Heating Type: Heat Pump
Utilities
- Sewer: Public Sewer
- Water: City
Structural Information
- Construction Status: Completed
- Construction: Site Built
- Exterior Const.: Brick Full
- Roof: Architectural Shingle
- Upper: 938 Sq. Ft.
- Main/1st Level: 1,394 Sq. Ft.
- Year Built: 2007
Lot Features
- Street/Road Desc.: Concrete, Paved
- Fencing (Description): Back Yard
Financial Considerations
- Terms: Cash, Conventional, FHA, VA Loan
Disclosures and Reports
- Property ID: 214334
- Lot Number: 5515-2356
Listed by EXP Realty LLC Ballantyne
Sold by Dalton Wade, Inc.

Get Pre-Approved Today
Schools
Schools serving 2509 Glyncastle Way
School District:Gaston County Schools
| Name | Grades | Distance |
|---|---|---|
W A Bess Elementary School 4340 Beaty Road, Gastonia, NC 28056 | PK-5 | 1.2 mi |
Cramerton Middle School 601 Cramer Mountain Road, Cramerton, NC 28032 | 6-8 | 2.7 mi |
Forestview High School 5545 Union Road, Gastonia, NC 28056 | 9-12 | 1.5 mi |
Disclaimer:
School attendance boundaries provided by ATTOM Data Solutions and are for reference only. Contact the school directly to verify enrollment eligibility.
Price & Sales History for 2509 Glyncastle Way
Date
Details
Price
Change
Source
8/25/2026
Sold
$399,900
—
MLS
7/22/2026
Price Reduced
$399,900
-2.44%
MLS
7/04/2026
Listed
$409,900
—
MLS
Disclaimer: Historical sales information is derived from public records provided by the county offices. Information is not guaranteed and should be independently verified.
2509 Glyncastle Way, Gastonia, NC 28056 (MLS# 4399747) is a Single Family property that was sold at $399,900 on August 25, 2026. Want to learn more about 2509 Glyncastle Way? Do you have questions about finding other Single Family real estate for sale in Gastonia? You can browse all Gastonia real estate or contact a Coldwell Banker agent to request more information.