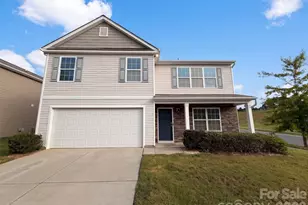
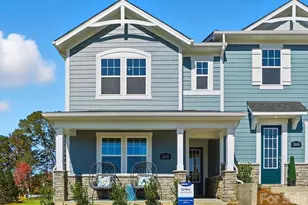
Full Property Details for 2574 Selbourne Dr
General
- Sold For: $303,990
- HOA FEE: $200/month
- Status: Closed
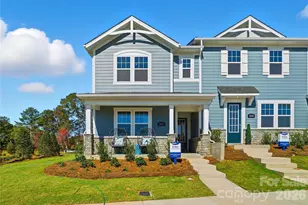
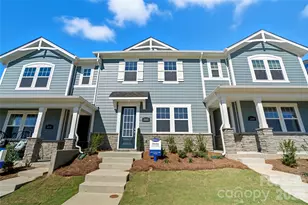
- Type: Townhouse
- Source: Charlotte_Regional_Realtor_Association
- MLS ID: 4383266
- Added to Site: 144 day(s) ago
Interior
- Interior Features: Attic Stairs Pulldown, Breakfast Bar, Cable Prewire, Entrance Foyer, Kitchen Island, Open Floorplan, Pantry, Storage, Walk-In Closet(s)
- Appliances: Dishwasher, Disposal, Electric Range, Electric Water Heater, Exhaust Fan, Microwave, Plumbed For Ice Maker
- Flooring: Carpet, Tile, Vinyl
Rooms
- Total Bathrooms: 3
- Full Bathrooms: 2
- Half Bathrooms: 1
- Upper - Full Baths: 1
- Upper - 1/2 Baths: 1
- Main - Full Baths: 1
- Total Bedrooms: 3
- Bedrooms Upper: 1
- Bedrooms Main & Up: 2
Additional Information
- Shared Amenities: Cabana, Outdoor Pool, Picnic Area, Playground, Pond, Recreation Area, Sidewalks, Street Lights, Walking Trails
- Pool: Yes
Exterior
- Exterior Features: In-Ground Irrigation, Lawn Maintenance
Parking
- Garage: Yes
- Garage Description: 441 Sq. Ft.
- Garage Spaces: 2
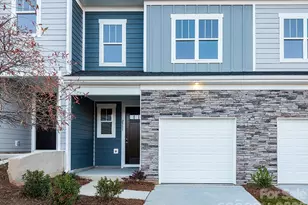
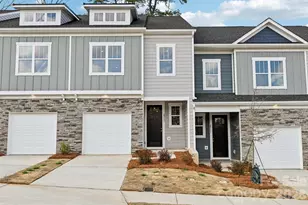
- Parking Features: Attached Garage
Location
- County: Gaston
- Subdivision: Westfall
- Driving Directions: New Home Gallery: 2844 Westmont Drive, Gastonia, NC 28052. From I-85 Southbound: Exit 14 (W. Gastonia), turn right onto Bessemer City Rd, continue 1 mile, turn right onto Myrtle School Rd, continue 1.8 miles, turn right onto Linwood Rd, continue .6 miles, turn left onto Westmont Dr, community entrance
School Information
- Elementary School: H.H. Beam
- Middle School: Southwest
- High School: Hunter Huss
Community
- Assoc. Name: Kuester Management
Heating & Cooling
- Cooling Type: Zoned
- Heating Type: Zoned
Utilities
- Sewer: Public Sewer
- Water: City
Structural Information
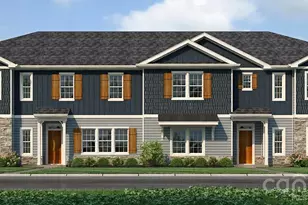
- Architectural Style: Arts and Crafts, Tudor
- Builder: Mattamy Homes
- Model: Grifton, Craftsman II
- Construction Status: Under Construction
- Approx Compl Date: 2026-10-15
- Construction: Site Built
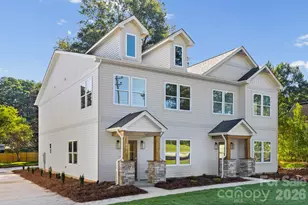
- Exterior Const.: Fiber Cement, Stone
- Roof: Architectural Shingle
- Entry Floor Number: 1
- Upper: 1,103 Sq. Ft.
- Main/1st Level: 665 Sq. Ft.
- Year Built: 2026
Manufactured Home
Lot Features
- Street/Road Desc.: Concrete, Paved
- Lot Features: End Unit
Financial Considerations
- Association Fee: $200
- Assoc Fee Freq.: Monthly
- Terms: Cash, Conventional, FHA, VA Loan
Disclosures and Reports
- Restrictions: Architectural Review, Subdivision
- Property ID: 315998
- Lot Number: 108-079
Listed by Mattamy Carolina Corporation
Sold by Mattamy Carolina Corporation