This is a carousel with tiles that activate property listing cards. Use the previous and next buttons to navigate.
1/36
$300,000 Coming Soon
This is a carousel with tiles that activate property listing cards. Use the previous and next buttons to navigate.
1/36
Property Description
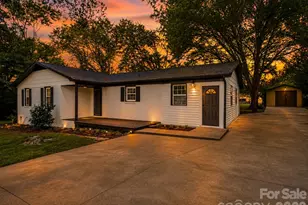
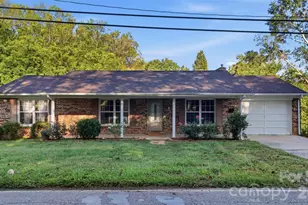
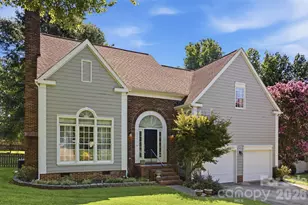
One-level living, a huge flat backyard, NO HOA and a quiet cul-de-sac...this is just the combination you've been waiting for! Charming 3BR, 2BA ranch with living room, formal dining room/den with painted brick fireplace and bright kitchen with granite countertops. Spacious deck overlooks the gorgeous backyard with storage building. Wonderfully established and friendly Castlewood neighborhood is located close to shopping, dining, entertainment and major highways. Move-in READY!
Full Property Details
Full Property Details for 2603 Cherokee Ct
General
- Price: $300,000
- Status: Coming Soon
- Type: Single Family
- Source: Charlotte_Regional_Realtor_Association
- MLS ID: 4402917
- Updated: 7/10/2026
- Expected Market Date: 7/17/2026
Interior
- Interior Features: Open Floorplan
- Fireplace: Yes
- Fireplace(s): Wood Burning, Wood Burning
- Appliances: Dishwasher, Disposal, Electric Cooktop, Electric Oven, Electric Range
- Flooring: Bamboo, Tile
Rooms
Bathrooms
- Total Bathrooms: 2
- Full Bathrooms: 2
- Main - Full Baths: 2
Bedrooms
- Total Bedrooms: 3
- Bedrooms Main & Up: 3
Other Rooms
- Laundry: Electric Dryer Hookup, Laundry Room, Main Level
Exterior
- Exterior Features: Storage
Parking
- Parking Features: Driveway, Parking Space(s)
Location
- County: Gaston
- Subdivision: Castlewood
School Information
- Elementary School: Robbinsville
- Middle School: Cramerton
- High School: Forestview
Heating & Cooling
- Cooling Type: Ceiling Fan(s), Central Air
- Heating Type: Forced Air
Utilities
- Sewer: Septic Installed
- Water: City
Structural Information
- Architectural Style: Traditional
- Construction Status: Completed
- Construction: Site Built
- Exterior Const.: Vinyl, Wood
- Main/1st Level: 1,348 Sq. Ft.
- Year Built: 1984
Lot Features
- Street/Road Desc.: Concrete, Paved
- Lot Features: Corner Lot, Level, Wooded
Financial Considerations
- Terms: Cash, Conventional
Disclosures and Reports
- Property ID: 140499
- Lot Number: 2176-94
Listed by Savvy + Co Real Estate
Get Pre-Approved Today
Schools
Schools serving 2603 Cherokee Ct
School District:Gaston County Schools
| Name | Grades | Distance |
|---|---|---|
Robinson Elementary School 3122 Union Road, Gastonia, NC 28056 | PK-5 | 1.7 mi |
Cramerton Middle School 601 Cramer Mountain Road, Cramerton, NC 28032 | 6-8 | 2.9 mi |
Forestview High School 5545 Union Road, Gastonia, NC 28056 | 9-12 | 2.7 mi |
Disclaimer:
School attendance boundaries provided by ATTOM Data Solutions and are for reference only. Contact the school directly to verify enrollment eligibility.
Price & Sales History for 2603 Cherokee Ct
Date
Details
Price
Change
Source
7/10/2026
Listed
$300,000
—
MLS
Disclaimer: Historical sales information is derived from public records provided by the county offices. Information is not guaranteed and should be independently verified.
Tax History
Tax History for 2603 Cherokee Ct
Year
Property Taxes
Change
Tax Assessment
Change
2025
$3,154
-1%
$295,030
—
2023
$3,186
56%
$295,030
95%
2021
$2,038
1%
$150,950
—
2022
$2,008
-1%
$150,950
—
2020
$2,038
-1%
$150,950
—
2019
$2,053
26%
$150,950
29%
2017
$1,634
—
$116,707
—
2016
$1,634
—
$116,707
—
2015
$1,634
-7%
$116,707
-7%
2013
$1,760
—
$125,732
—
Disclaimer: Historical tax information is derived from public records provided by the county offices. Information is not guaranteed and should be independently verified.
Estimate the Cost
Estimate the Cost for 2603 Cherokee Ct
2603 Cherokee Court, Gastonia, NC 28056 (MLS# 4402917) is a Single Family property with 3 bedrooms and 2 full bathrooms. 2603 Cherokee Court is currently listed for $300,000 and was received on July 17, 2026. Want to learn more about 2603 Cherokee Court? Do you have questions about finding other Single Family real estate for sale in Gastonia? You can browse all Gastonia real estate or contact a Coldwell Banker agent to request more information.