This is a carousel with tiles that activate property listing cards. Use the previous and next buttons to navigate.
1/1
$420,000
This is a carousel with tiles that activate property listing cards. Use the previous and next buttons to navigate.
1/1
Property Description
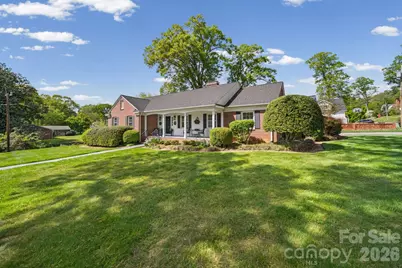
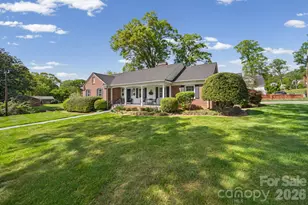
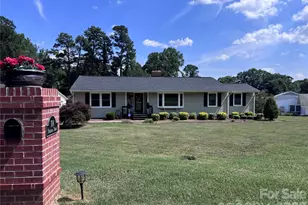
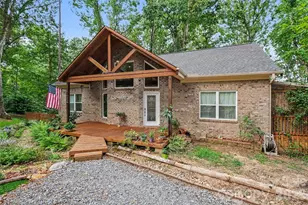
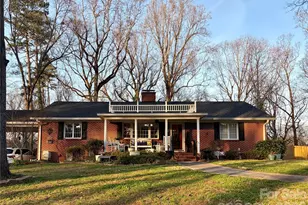
Experience the enduring elegance of this exceptional brick ranch, perfectly situated in one of Gastonia's most coveted and picturesque neighborhoods. Nestled on a sprawling corner lot just a stone's throw from the Historic District, this home is a testament to superior craftsmanship and "move-in ready" perfection. Gleaming hardwoods flow throughout a floor plan designed for both comfort and sophistication, while custom blinds frame views of the lush surroundings. The heart of the home is a magnificent, cozy den anchored by a stately fireplace the ideal sanctuary for crisp evenings. The primary suite offers a spa-like retreat with a garden tub and separate shower, while the additional spacious bedrooms are joined by a thoughtful Jack-and-Jill bath featuring classic ceramic tile. Practical luxury abounds, from the cedar-lined attic closets to the functional laundry room with a dedicated sink and guest half-bath. Outside, the private backyard is a horticultural dream, featuring professionally terraced perennial gardens. With LeafFilter gutters and a versatile walkout cellar with an integrated mower workshop, this home offers total peace of mind in an unbeatable location.
Full Property Details
Full Property Details for 300 W 11th Ave
General
- Sold For: $420,000
- Status: Closed
- Type: Single Family
- Source: Charlotte_Regional_Realtor_Association
- MLS ID: 4366589
- Added to Site: 93 day(s) ago
Interior
- Fireplace: Yes
- Fireplace(s): Den, Living Room, Den, Living Room
- Appliances: Dishwasher, Gas Range, Wall Oven
- Flooring: Tile, Wood
Rooms
Bathrooms
- Total Bathrooms: 3
- Full Bathrooms: 2
- Half Bathrooms: 1
- Main - Full Baths: 2
- Main - 1/2 Baths: 1
Bedrooms
- Total Bedrooms: 3
- Bedrooms Main & Up: 3
Other Rooms
- Laundry: Laundry Room, Main Level
Parking
- Parking Features: Driveway
Location
- County: Gaston
- Subdivision: Forest Hills
School Information
- Elementary School: Sherwood
- Middle School: Yorkchester
- High School: Hunter Huss
Heating & Cooling
- Cooling Type: Central Air
- Heating Type: Forced Air, Natural Gas
Utilities
- Sewer: Public Sewer
- Water: City
Structural Information
- Construction: Site Built
- Exterior Const.: Brick Full
- Main/1st Level: 2,405 Sq. Ft.
- Year Built: 1960
Lot Features
- Street/Road Desc.: Concrete, Paved
- Lot Features: Corner Lot
Financial Considerations
- Terms: Cash, Conventional, VA Loan
Disclosures and Reports
- Property ID: 111406
- Lot Number: 5287-173
Listed by Howard Hanna Allen Tate Gastonia
Sold by Keller Williams Ballantyne Area

Get Pre-Approved Today
Schools
Schools serving 300 W 11th Ave
School District:Gaston County Schools
| Name | Grades | Distance |
|---|---|---|
Sherwood Elementary School 1744 Dixon Road, Gastonia, NC 28054 | PK-5 | 1.9 mi |
York Chester Middle School 601 South Clay Street, Gastonia, NC 28052 | 6-8 | 0.5 mi |
Hunter Huss High School 1518 Edgefield Avenue, Gastonia, NC 28052 | 9-12 | 1.3 mi |
Disclaimer:
School attendance boundaries provided by ATTOM Data Solutions and are for reference only. Contact the school directly to verify enrollment eligibility.
Price & Sales History for 300 W 11th Ave
Date
Details
Price
Change
Source
6/10/2026
Sold
$420,000
—
MLS
5/12/2026
Price Reduced
$420,000
-6.46%
MLS
4/08/2026
Listed
$449,000
—
MLS
Disclaimer: Historical sales information is derived from public records provided by the county offices. Information is not guaranteed and should be independently verified.
300 W 11th Avenue, Gastonia, NC 28052 (MLS# 4366589) is a Single Family property that was sold at $420,000 on June 10, 2026. Want to learn more about 300 W 11th Avenue? Do you have questions about finding other Single Family real estate for sale in Gastonia? You can browse all Gastonia real estate or contact a Coldwell Banker agent to request more information.