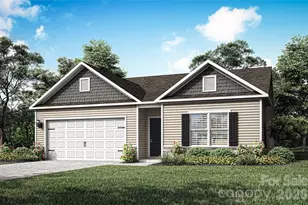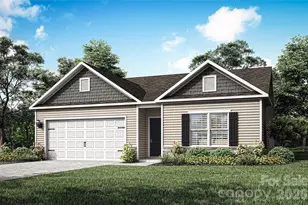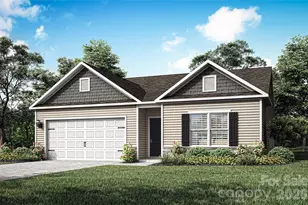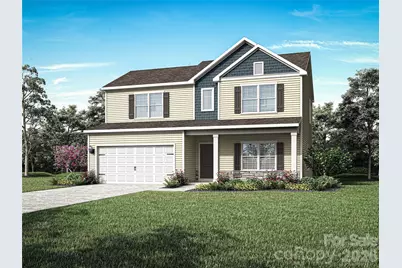
This is a carousel with tiles that activate property listing cards. Use the previous and next buttons to navigate.
1/18
$377,900
This is a carousel with tiles that activate property listing cards. Use the previous and next buttons to navigate.
1/18
Property Description
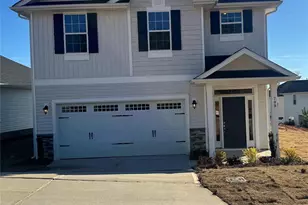
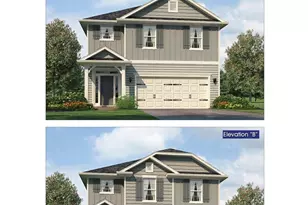
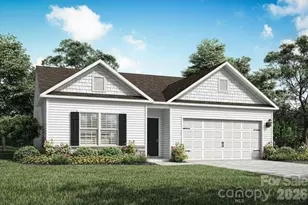
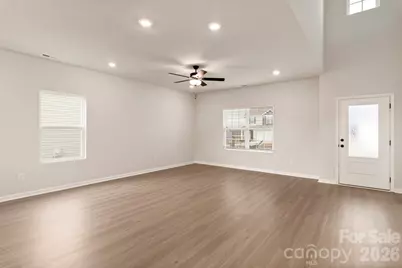
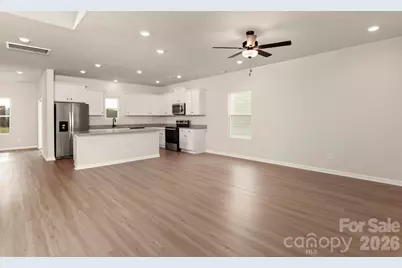
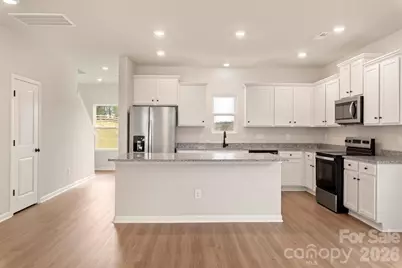
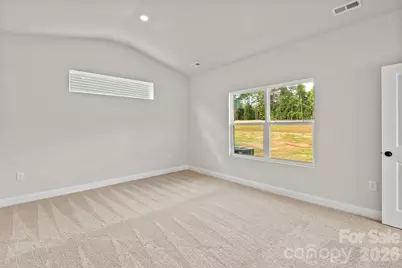
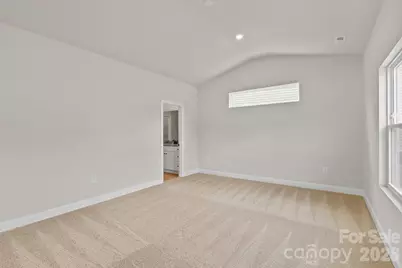
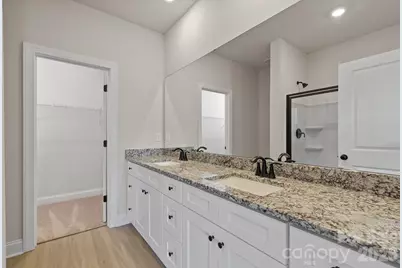
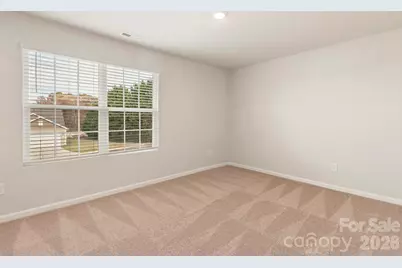
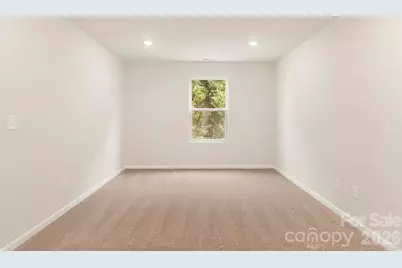
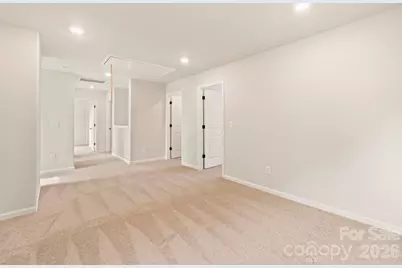
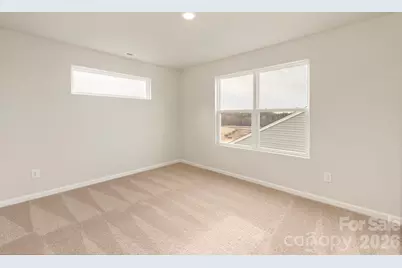
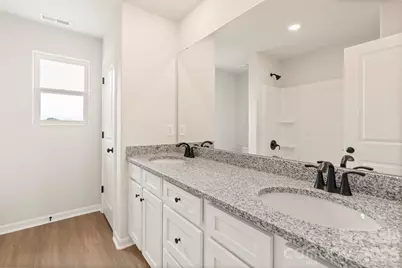
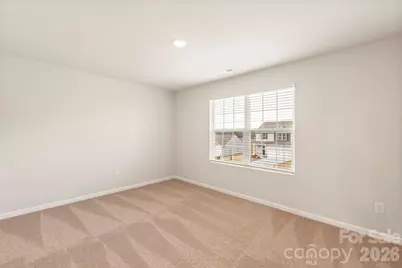
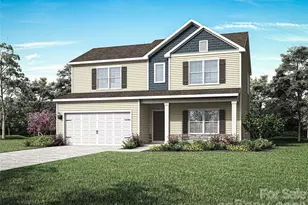
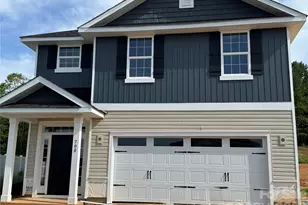
The space you want, the layout you need. This brand-new 4BR home features a private main-level primary suite, open living areas filled with natural flow, and an upstairs loft ready to adapt to your lifestyle. Designed for the way you live today, this 4BR/2.5BA home offers the convenience of a private main-level primary suite, giving you comfort and easy access without sacrificing space. The open-concept layout creates natural flow between the kitchen, dining, and living areas, making everyday life seamless and gatherings effortless. The kitchen shines with granite countertops, modern finishes, generous cabinetry, and plenty of prep space to keep everything within reach. Upstairs, a spacious loft provides flexible living space ready to adapt to your needs - home office, media room, workout area, or play space plus three additional bedrooms offering room to grow. Enjoy quiet mornings or relaxed evenings on the covered porch overlooking the backyard. Smart layout. Modern style. Space that works for you. Call or drop by for a tour! By obtaining financing through our preferred lender take advantage of seller concessions, like our Builder Paid Closing Costs. Plus take advantage of our $0 Down Programs!
Full Property Details
Full Property Details for 3329 Yorkshire Dr
General
- Price: $377,900
- HOA FEE: $25/month
- HOA FEE FREQ.: Annually
- Status: Active
- Type: Single Family
- Source: Charlotte_Regional_Realtor_Association
- MLS ID: 4349071
- Updated: 7/31/2026
- Added to Site: 188 day(s) ago
Interior
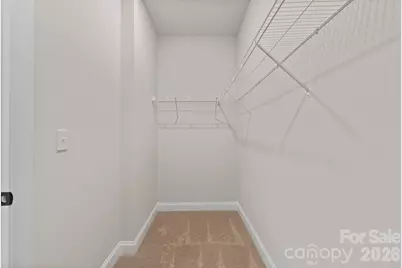
- Interior Features: Attic Stairs Pulldown, Kitchen Island, Open Floorplan, Pantry, Walk-In Closet(s), Walk-In Pantry
- Appliances: Dishwasher, Disposal, Electric Oven, Electric Range, Electric Water Heater, Microwave, Refrigerator with Ice Maker
Rooms
Bathrooms
- Total Bathrooms: 3
- Full Bathrooms: 2
- Half Bathrooms: 1
- Upper - Full Baths: 1
- Main - Full Baths: 1
- Main - 1/2 Baths: 1
Bedrooms
- Total Bedrooms: 4
- Bedrooms Upper: 3
- Bedrooms Main & Up: 1
Other Rooms
- Laundry: Laundry Room, Main Level
Parking
- Garage: Yes
- Garage Description: 408 Sq. Ft.
- Garage Spaces: 2
- Parking Features: Driveway, Attached Garage, Garage Door Opener
Location
- County: Gaston
- Subdivision: Stagecoach Station
- Driving Directions: From Charlotte: Take I-85S to exit 14 - NC 274S/S Bessemer City Rd, Turn right onto N Myrtle School Rd, Continue onto Davis Park Rd, Turn right onto Strong Box Ln, Community is on the right.
School Information
- Elementary School: H.H. Beam
- Middle School: Southwest
- High School: Hunter Huss
Community
- Assoc. Name: Community Association Mgmt
Heating & Cooling
- Cooling Type: Ceiling Fan(s), Dual, Electric, Zoned
- Heating Type: Central, Electric, Heat Pump, Zoned
Utilities
- Sewer: Public Sewer
- Water: City, Public
- Utility Description: Cable Available, Electricity Connected, Satellite Internet Available, Underground Power Lines, Underground Utilities, Wired Internet Available
Structural Information
- Builder: LGI Homes-NC, LLC
- Model: Graham
- Construction Status: Under Construction
- Approx Compl Date: 2026-06-30
- Construction: Site Built
- Exterior Const.: Stone Veneer, Vinyl
- Roof: Architectural Shingle
- Upper: 1,018 Sq. Ft.
- Main/1st Level: 1,200 Sq. Ft.
- Year Built: 2026
Lot Features
- Street/Road Desc.: Concrete, Paved
- Lot Features: Corner Lot
Financial Considerations
- Association Fee: $300
- Assoc Fee Freq.: Annually
- Terms: Cash, Conventional, FHA, VA Loan
Disclosures and Reports
- Property ID: 313173
- Lot Number: 104/63
Listed by LGI Homes NC LLC
Get Pre-Approved Today
Schools
Schools serving 3329 Yorkshire Dr
School District:Gaston County Schools
| Name | Grades | Distance |
|---|---|---|
Hershal H Beam Elementary School 200 Davis Park Road, Gastonia, NC 28052 | PK-5 | 1 mi |
Southwest Middle School, Gastonia, NC 1 Roadrunner Drive, Gastonia, NC 28052 | 6-8 | 1.1 mi |
Hunter Huss High School 1518 Edgefield Avenue, Gastonia, NC 28052 | 9-12 | 1.6 mi |
Disclaimer:
School attendance boundaries provided by ATTOM Data Solutions and are for reference only. Contact the school directly to verify enrollment eligibility.
Price & Sales History for 3329 Yorkshire Dr
Date
Details
Price
Change
Source
7/22/2026
Price Reduced
$377,900
-0.26%
MLS
3/04/2026
Price Increased
$378,900
1.34%
MLS
2/19/2026
Listed
$373,900
—
MLS
Disclaimer: Historical sales information is derived from public records provided by the county offices. Information is not guaranteed and should be independently verified.
Tax History
Tax History for 3329 Yorkshire Dr
Year
Property Taxes
Change
Tax Assessment
Change
2025
$14
—
$24,000
—
Disclaimer: Historical tax information is derived from public records provided by the county offices. Information is not guaranteed and should be independently verified.
Estimate the Cost
Estimate the Cost for 3329 Yorkshire Dr
3329 Yorkshire Drive, Gastonia, NC 28052 (MLS# 4349071) is a Single Family property with 4 bedrooms, 2 full bathrooms and 1 partial bathroom. 3329 Yorkshire Drive is currently listed for $377,900 and was received on February 19, 2026. Want to learn more about 3329 Yorkshire Drive? Do you have questions about finding other Single Family real estate for sale in Gastonia? You can browse all Gastonia real estate or contact a Coldwell Banker agent to request more information.