This is a carousel with tiles that activate property listing cards. Use the previous and next buttons to navigate.
1/1
$1,005,000
This is a carousel with tiles that activate property listing cards. Use the previous and next buttons to navigate.
1/1
Property Description
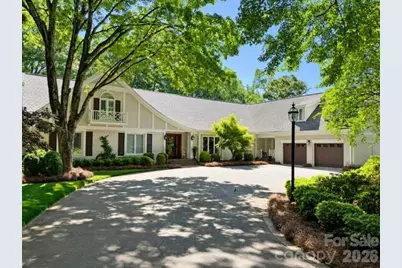
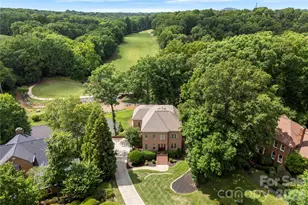
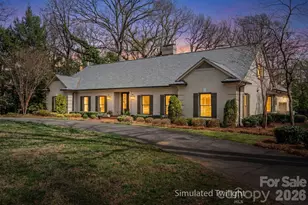
Set on a private .8-acre lot just moments from Gaston Country Club, this stately Tudor offers timeless character, generous living spaces, and a floor plan designed for comfortable main-level living. Two spacious primary suites are located on the first floor, with a charming office or sitting room between them. The welcoming foyer opens to an elegant formal dining room featuring beautiful millwork and built-in cabinetry. The bright kitchen offers white cabinetry, a large center island, a walk-in pantry, and a casual breakfast area. Just beyond the kitchen, a wet bar leads into a distinctive wood-paneled family room highlighted by a gas fireplace and an impressive wall of custom built-in bookshelves. A separate living room provides even more gathering space along with a beautiful faux fireplace. At the rear of the home, the sunroom creates a wonderful setting for relaxing or entertaining while overlooking the private property. Additional highlights include a spacious laundry room, versatile bonus room or home gym, three-car garage, abundant upstairs storage, and an exceptionally large walk-in attic. With its classic Tudor architecture, flexible living spaces, and desirable location near Gaston Country Club, this home offers a unique opportunity to make this impressive property your own.
Full Property Details
Full Property Details for 3638 Brentwood Dr
General
- Sold For: $1,005,000
- Status: Closed
- Type: Single Family
- Source: Charlotte_Regional_Realtor_Association
- MLS ID: 4422526
- Added to Site: 6 day(s) ago
Interior
- Fireplace: Yes
- Appliances: Dishwasher, Disposal
Rooms
Bathrooms
- Total Bathrooms: 6
- Full Bathrooms: 4
- Half Bathrooms: 2
- Upper - Full Baths: 2
- Main - Full Baths: 2
- Main - 1/2 Baths: 2
Bedrooms
- Total Bedrooms: 4
- Bedrooms Upper: 2
- Bedrooms Main & Up: 2
Other Rooms
- Laundry: Main Level
Parking
- Garage: Yes
- Garage Description: 805 Sq. Ft.
- Garage Spaces: 2
- Parking Features: Attached Garage
Location
- County: Gaston
- Subdivision: Country Club Estates
- Driving Directions: GPS
Heating & Cooling
- Cooling Type: Central Air
- Heating Type: Natural Gas
Utilities
- Sewer: Septic Installed
- Water: City
Structural Information
- Architectural Style: Tudor
- Construction: Site Built
- Exterior Const.: Brick Partial
- Upper: 1,059 Sq. Ft.
- Main/1st Level: 4,192 Sq. Ft.
- Year Built: 1981
Lot Features
- Street/Road Desc.: Concrete, Paved
- Rcmdd Zoning: R1H
Financial Considerations
- Terms: Cash, Conventional
Disclosures and Reports
- Property ID: 144343
- Lot Number: 5398-775
Listed by Sell and Buy Now Realty LLC
Sold by Howard Hanna Allen Tate Gastonia

Get Pre-Approved Today
Schools
Schools serving 3638 Brentwood Dr
School District:Gaston County Schools
| Name | Grades | Distance |
|---|---|---|
Robinson Elementary School 3122 Union Road, Gastonia, NC 28056 | PK-5 | 0.9 mi |
Cramerton Middle School 601 Cramer Mountain Road, Cramerton, NC 28032 | 6-8 | 3.6 mi |
Forestview High School 5545 Union Road, Gastonia, NC 28056 | 9-12 | 2.1 mi |
Disclaimer:
School attendance boundaries provided by ATTOM Data Solutions and are for reference only. Contact the school directly to verify enrollment eligibility.
Price & Sales History for 3638 Brentwood Dr
Date
Details
Price
Change
Source
9/10/2026
Sold
$1,005,000
-4.29%
MLS
9/08/2026
Listed
$1,050,000
—
MLS
Disclaimer: Historical sales information is derived from public records provided by the county offices. Information is not guaranteed and should be independently verified.
3638 Brentwood Drive, Gastonia, NC 28056 (MLS# 4422526) is a Single Family property that was sold at $1,005,000 on September 10, 2026. Want to learn more about 3638 Brentwood Drive? Do you have questions about finding other Single Family real estate for sale in Gastonia? You can browse all Gastonia real estate or contact a Coldwell Banker agent to request more information.