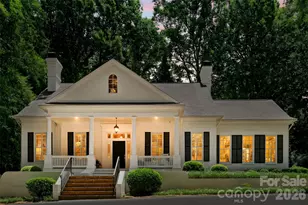
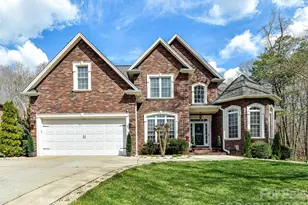
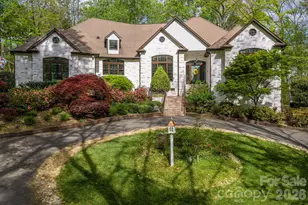
This is a carousel with tiles that activate property listing cards. Use the previous and next buttons to navigate.
1/1
$800,000
This is a carousel with tiles that activate property listing cards. Use the previous and next buttons to navigate.
1/1
Property Description
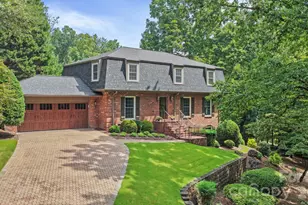
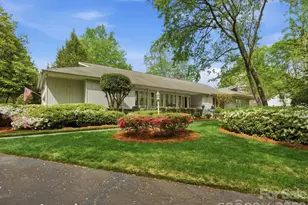
Absolutely stunning home located in Gaston Country Club overlooking the 7th fairway. This beautifully maintained 4-bedroom home offers timeless charm along with numerous recent updates, including a new roof in 2025, a fully remodeled luxury primary bath in 2024, refinished hardwood floors throughout, and a freshly painted interior. The lower level provides the perfect secondary living area or entertainment space, offering flexibility for guests, recreation, or a media room. Outside, enjoy a large deck with peaceful golf course views, beautifully landscaped grounds, and a huge yard perfect for relaxing or entertaining. The updated kitchen features leathered granite countertops, a gas cooktop, and stainless steel appliances. Additional highlights include whole-house surround sound, a spacious laundry room with a laundry chute, and an oversized two-car garage complete with a half bath.
Full Property Details
Full Property Details for 3713 St Regis Dr
General
- Sold For: $800,000
- Status: Closed
- Type: Single Family
- Source: Charlotte_Regional_Realtor_Association
- MLS ID: 4379256
- Added to Site: 101 day(s) ago
Interior
- Fireplace: Yes
- Fireplace(s): Den, Family Room, Den, Family Room
- Appliances: Dishwasher, Disposal, Gas Range, Gas Water Heater, Microwave, Wall Oven
Rooms
Bathrooms
- Total Bathrooms: 4
- Full Bathrooms: 3
- Half Bathrooms: 1
- Main - Full Baths: 2
- Main - 1/2 Baths: 1
- Basement Baths: 1
Bedrooms
- Total Bedrooms: 4
- Bedrooms-B: 1
- Bedrooms Main & Up: 3
Other Rooms
- Laundry: Laundry Chute, Lower Level
Parking
- Garage: Yes
- Garage Description: 696 Sq. Ft.
- Garage Spaces: 2
- Parking Features: Attached Garage
Location
- County: Gaston
- Subdivision: Fairways
School Information
- Elementary School: Robinson
- Middle School: Cramerton
- High School: Forestview
Heating & Cooling
- Cooling Type: Central Air
- Heating Type: Forced Air
Utilities
- Sewer: Public Sewer
- Water: City
Structural Information
- Construction: Site Built
- Exterior Const.: Brick Full, Vinyl
- Basement: Yes
- Basement Desc.: Walk-Out Access
- Main/1st Level: 2,402 Sq. Ft.
- Year Built: 1969
Lot Features
- Street/Road Desc.: Concrete, Paved
- Lot Features: On Golf Course
- Rcmdd Zoning: R1T
Financial Considerations
- Terms: Cash, Conventional, VA Loan
Disclosures and Reports
- Property ID: 149683
- Lot Number: 5298-1973
Listed by C-A-RE Realty
Sold by Premier South

Get Pre-Approved Today
Schools
Schools serving 3713 St Regis Dr
School District:Gaston County Schools
| Name | Grades | Distance |
|---|---|---|
Robinson Elementary School 3122 Union Road, Gastonia, NC 28056 | PK-5 | 1.5 mi |
Cramerton Middle School 601 Cramer Mountain Road, Cramerton, NC 28032 | 6-8 | 3.1 mi |
Forestview High School 5545 Union Road, Gastonia, NC 28056 | 9-12 | 1.9 mi |
Disclaimer:
School attendance boundaries provided by ATTOM Data Solutions and are for reference only. Contact the school directly to verify enrollment eligibility.
Price & Sales History for 3713 St Regis Dr
Date
Details
Price
Change
Source
7/15/2026
Sold
$800,000
-5.87%
MLS
5/15/2026
Listed
$849,900
—
MLS
Disclaimer: Historical sales information is derived from public records provided by the county offices. Information is not guaranteed and should be independently verified.
3713 Saint Regis Drive, Gastonia, NC 28056 (MLS# 4379256) is a Single Family property that was sold at $800,000 on July 15, 2026. Want to learn more about 3713 Saint Regis Drive? Do you have questions about finding other Single Family real estate for sale in Gastonia? You can browse all Gastonia real estate or contact a Coldwell Banker agent to request more information.