This is a carousel with tiles that activate property listing cards. Use the previous and next buttons to navigate.
1/1
$264,990
This is a carousel with tiles that activate property listing cards. Use the previous and next buttons to navigate.
1/1
Property Description
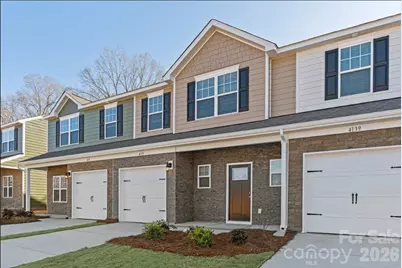
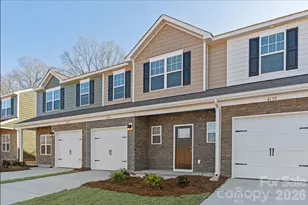
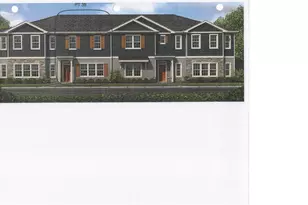
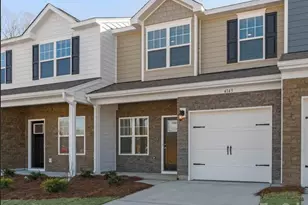
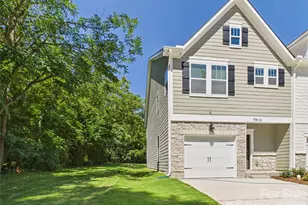
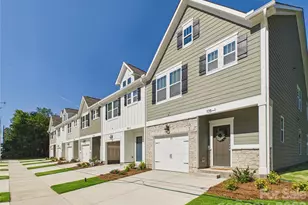
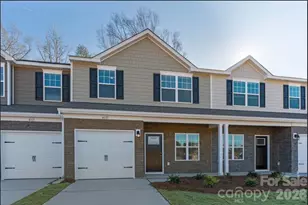
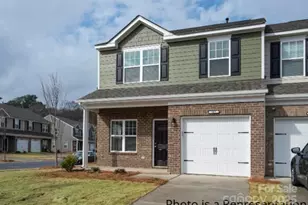
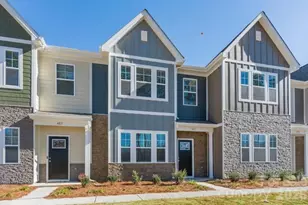
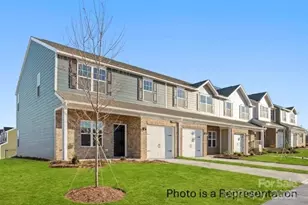
This Quick Move-in home includes up to $15,000 in Closing Costs with a Preferred Lender and our move in package of washer, dryer, refrigerator & window blinds. Luxury Meets Affordability! Your Dream Townhome Awaits! Discover the Hawthorne Plan, a stylish 3bdrs, 2.5 baths townhome designed for modern living. Enjoy an open-concept layout perfect for entertaining plus 1 car garage and premium included features: Washer, Dryer, Refrigerator, Blinds and Backsplash! Gourmet Kitchen with Granite Countertops, 42" Cabinets and Stainless Steel Appliances for a sleek & modern touch, Elegant Black Rail & Picket Staircase, Spacious Owner's Suite with Walk-in Closet & Garden Tub/Shower Combo! Prime West Gastonia Location, where Franklin (HWY 74) meets Archie Whiteside Rd, 4 miles to Downtown Gastonia & THE FUSE Sports & Entertainment District! Only .6 miles to I-85 (Exit 13) for easy commuting, 23 minutes to Charlotte Douglas International Airport, 33 minutes to Uptown Charlotte. Luxury*Convenience*Affordability! Don't miss this rare opportunity to own a beautiful townhome in Sierra Ridge.
Full Property Details
Full Property Details for 4109 Mount Mitchell Ave #602
General
- Sold For: $264,990
- HOA FEE: $210/month
- Status: Closed
- Type: Townhouse
- Source: Charlotte_Regional_Realtor_Association
- MLS ID: 4356028
- Added to Site: 216 day(s) ago
Interior
- Interior Features: Attic Stairs Pulldown, Breakfast Bar, Drop Zone, Entrance Foyer, Garden Tub, Open Floorplan, Walk-In Closet(s)
- Appliances: Dishwasher, Disposal, Electric Range, Electric Water Heater, Exhaust Fan, Microwave, Plumbed For Ice Maker, Refrigerator with Ice Maker, Self Cleaning Oven, Washer/Dryer
- Flooring: Carpet, Vinyl
Rooms
Bathrooms
- Total Bathrooms: 3
- Full Bathrooms: 2
- Half Bathrooms: 1
- Upper - Full Baths: 2
- Main - 1/2 Baths: 1
Bedrooms
- Total Bedrooms: 3
- Bedrooms Upper: 3
Other Rooms
- Laundry: Electric Dryer Hookup, Laundry Closet, Upper Level, Washer Hookup
Additional Information
- Shared Amenities: Dog Park, Sidewalks, Street Lights
Exterior
- Exterior Features: Lawn Maintenance
Parking
- Garage: Yes
- Garage Description: 209 Sq. Ft.
- Garage Spaces: 1
- Parking Features: Driveway, Attached Garage, Garage Faces Front
Location
- County: Gaston
- Subdivision: Sierra Ridge
- Complex: Sierra Ridge
- Driving Directions: GPS/Waze to Sierra Ridge Model 455 Shasta Street Gastonia 28052
School Information
- Elementary School: Pleasant Ridge
- Middle School: Grier
- High School: Hunter Huss
Community
- Assoc. Name: First Residential Service
- Pets Allowed: Yes
- Pets: Yes
Heating & Cooling
- Cooling Type: Heat Pump
- Heating Type: Heat Pump
Utilities
- Sewer: Public Sewer
- Water: City
Structural Information
- Builder: Profile Homes
- Model: Hawthorne
- Construction Status: Completed
- Construction: Site Built
- Exterior Const.: Hardboard Siding, Shingle/Shake, Stone Veneer
- Roof: Fiberglass
- Entry Floor Number: 1
- Upper: 722 Sq. Ft.
- Main/1st Level: 888 Sq. Ft.
- Year Built: 2025
Manufactured Home
- Land Included: Yes
Lot Features
- Street/Road Desc.: Concrete, Paved
- Fencing (Description): Partial
Financial Considerations
- Association Fee: $210
- Assoc Fee Freq.: Monthly
- Terms: Cash, Conventional, FHA, VA Loan, Other - See Remarks
Disclosures and Reports
- Property ID: 316209
- Lot Number: 108-053
Listed by Keller Williams South Park
Sold by Keller Williams Ballantyne Area

Get Pre-Approved Today
Schools
Schools serving 4109 Mount Mitchell Ave #602
School District:Gaston County Schools
| Name | Grades | Distance |
|---|---|---|
Pleasant Ridge Elementary School 1260 Floyd Lane, Gastonia, NC 28052 | PK-5 | 2.8 mi |
Southwest Middle School, Gastonia, NC 1 Roadrunner Drive, Gastonia, NC 28052 | 6-8 | 3.1 mi |
Hunter Huss High School 1518 Edgefield Avenue, Gastonia, NC 28052 | 9-12 | 2.9 mi |
Disclaimer:
School attendance boundaries provided by ATTOM Data Solutions and are for reference only. Contact the school directly to verify enrollment eligibility.
Price & Sales History for 4109 Mount Mitchell Ave #602
Date
Details
Price
Change
Source
9/25/2026
Sold
$264,990
—
MLS
5/22/2026
Price Increased
$264,990
0.03%
MLS
4/30/2026
Price Reduced
$264,900
-1.12%
MLS
4/24/2026
Price Reduced
$267,900
-0.03%
MLS
4/15/2026
Price Reduced
$267,990
-0.74%
MLS
4/11/2026
Price Reduced
$269,990
-1.46%
MLS
3/10/2026
Listed
$273,990
—
MLS
Disclaimer: Historical sales information is derived from public records provided by the county offices. Information is not guaranteed and should be independently verified.
4109 Mt. Mitchell Avenue #602, Gastonia, NC 28052 (MLS# 4356028) is a Townhouse property that was sold at $264,990 on September 25, 2026. Want to learn more about 4109 Mt. Mitchell Avenue #602? Do you have questions about finding other Townhouse real estate for sale in Gastonia? You can browse all Gastonia real estate or contact a Coldwell Banker agent to request more information.