This is a carousel with tiles that activate property listing cards. Use the previous and next buttons to navigate.
1/1
$634,900 Just Listed
This is a carousel with tiles that activate property listing cards. Use the previous and next buttons to navigate.
1/1
Property Description
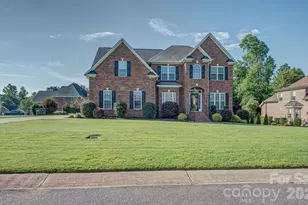
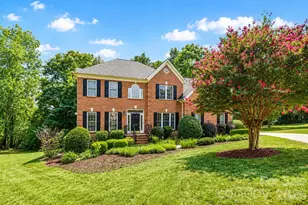
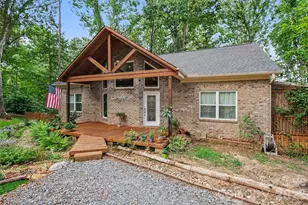
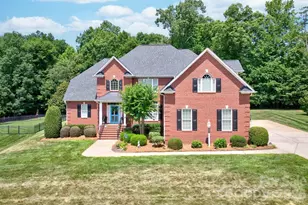
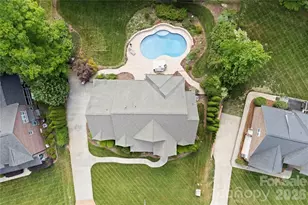
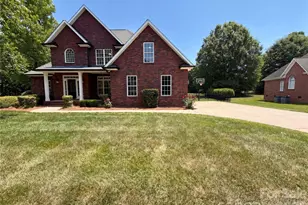
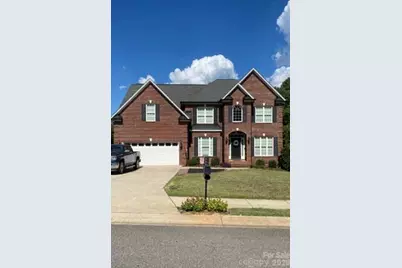
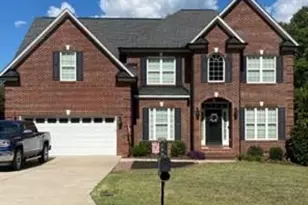
Welcome to this spacious 5-bedroom, 3-full-bath all-brick home in the sought-after Cramer Woods neighborhood. Offering a wonderful blend of classic character, comfortable living spaces, and exceptional outdoor areas, this home is designed for both everyday living and entertaining. Step inside and you'll find inviting spaces with thoughtful details throughout, including a stunning coffered ceiling in the dining room that adds an elegant touch and creates a beautiful setting for family dinners and special occasions. Retreat to the fully remodeled primary bathroom, thoughtfully designed with a luxurious, spa-like feel. It provides a relaxing escape at the end of the day and adds a touch of sophistication to the primary suite. One of the home's standout features is the main-level/downstairs bedroom with an attached full bathroom. This versatile space offers endless possibilities-perfect for guests, a private home office, in-law suite, or for a special hobby. The bonus room also gives you an extra area that your family can adapt to whatever your lifestyle needs-create a home theater, a playroom, an exercise space, an office, or a game room. Step outside and discover your own private retreat. The tree-lined backyard provides a peaceful and secluded setting, while the deck and flagstone patio create multiple spaces for outdoor dining, relaxing, and entertaining. Gather around the firepit on cool evenings and enjoy the privacy and natural beauty of this special backyard. A two-car garage offers convenient parking and additional storage, adding to the home's everyday functionality. With five bedrooms, three full bathrooms, flexible living space, and an exceptional outdoor setting, this Cramer Woods home offers the space and versatility you've been looking for. Come see all that this beautiful all-brick home has to offer!
Full Property Details
Full Property Details for 4708 McDade Lane
General
- Price: $634,900
- HOA FEE: $12/month
- HOA FEE FREQ.: Quarterly
- Status: Active
- Type: Single Family
- Source: Charlotte_Regional_Realtor_Association
- MLS ID: 4423980
- Updated: 9/20/2026
- Added to Site: 3 day(s) ago
Interior
- Interior Features: Attic Stairs Pulldown, Attic Walk In, Breakfast Bar, Cable Prewire, Entrance Foyer, Garden Tub, Open Floorplan, Pantry, Storage, Walk-In Closet(s)
- Fireplace: Yes
- Fireplace(s): Family Room, Gas Log, Family Room, Gas Log
- Appliances: Dishwasher, Disposal, Microwave, Tankless Water Heater
- Flooring: Carpet, Tile, Wood
Rooms
Bathrooms
- Total Bathrooms: 3
- Full Bathrooms: 3
- Upper - Full Baths: 2
- Main - Full Baths: 1
Bedrooms
- Total Bedrooms: 5
- Bedrooms Upper: 4
- Bedrooms Main & Up: 1
Other Rooms
- Laundry: Main Level
Additional Information
- Shared Amenities: Sidewalks, Street Lights
Exterior
- Exterior Features: Fire Pit
Parking
- Garage: Yes
- Garage Spaces: 2
- Parking Features: Driveway, Attached Garage, Garage Faces Front
Location
- County: Gaston
- Subdivision: Cramer Woods
School Information
- Elementary School: New Hope
- Middle School: Cramerton
- High School: South Point (NC)
Community
- Assoc. Name: Property Matters
Heating & Cooling
- Cooling Type: Central Air
- Heating Type: Central, Forced Air
Utilities
- Sewer: Public Sewer
- Water: City
- Utility Description: Electricity Connected, Natural Gas
Structural Information
- Architectural Style: Traditional
- Construction: Site Built
- Exterior Const.: Brick Full
- Roof: Architectural Shingle
- Upper: 1,617 Sq. Ft.
- Main/1st Level: 1,457 Sq. Ft.
- Year Built: 2012
Lot Features
- Street/Road Desc.: Concrete, Paved
- Lot Features: Level, Private, Wooded
- Fencing (Description): Back Yard, Fenced
Financial Considerations
- Association Fee: $35
- Assoc Fee Freq.: Quarterly
- Terms: Cash, Conventional, FHA, VA Loan
Disclosures and Reports
- Property ID: 213703
- Lot Number: 4858/0532
Listed by Moss Realty
Get Pre-Approved Today
Schools
Schools serving 4708 McDade Lane
School District:Gaston County Schools
| Name | Grades | Distance |
|---|---|---|
New Hope Elementary School, Gastonia, NC 137 Stowe Road, Gastonia, NC 28056 | PK-5 | 0.7 mi |
Cramerton Middle School 601 Cramer Mountain Road, Cramerton, NC 28032 | 6-8 | 1 mi |
South Point High School 906 South Point Road, Belmont, NC 28012 | 9-12 | 3.3 mi |
Disclaimer:
School attendance boundaries provided by ATTOM Data Solutions and are for reference only. Contact the school directly to verify enrollment eligibility.
Price & Sales History for 4708 McDade Lane
Date
Details
Price
Change
Source
9/20/2026
Listed
$634,900
102.2%
MLS
7/22/2016
Sold
$314,000
—
Public Record
Disclaimer: Historical sales information is derived from public records provided by the county offices. Information is not guaranteed and should be independently verified.
Tax History
Tax History for 4708 McDade Lane
Year
Property Taxes
Change
Tax Assessment
Change
2026
$5,929
—
$554,670
—
2025
$5,929
—
$554,670
—
2024
$5,929
-1%
$554,670
—
2023
$5,990
33%
$554,670
67%
2021
$4,492
2%
$332,720
—
2022
$4,425
-1%
$332,720
—
2020
$4,492
2%
$332,720
6%
2017
$4,384
-3%
$313,176
-6%
2019
$4,525
3%
$332,720
6%
2016
$4,384
—
$313,176
—
2015
$4,384
10%
$313,176
10%
2013
$3,996
—
$285,427
—
Disclaimer: Historical tax information is derived from public records provided by the county offices. Information is not guaranteed and should be independently verified.
Estimate the Cost
Estimate the Cost for 4708 McDade Lane
4708 McDade Lane, Gastonia, NC 28056 (MLS# 4423980) is a Single Family property with 5 bedrooms and 3 full bathrooms. 4708 McDade Lane is currently listed for $634,900 and was received on September 20, 2026. Want to learn more about 4708 McDade Lane? Do you have questions about finding other Single Family real estate for sale in Gastonia? You can browse all Gastonia real estate or contact a Coldwell Banker agent to request more information.