This is a carousel with tiles that activate property listing cards. Use the previous and next buttons to navigate.
1/27
$599,999 Just Listed
This is a carousel with tiles that activate property listing cards. Use the previous and next buttons to navigate.
1/27
Property Description
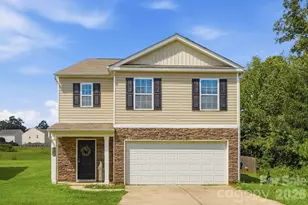
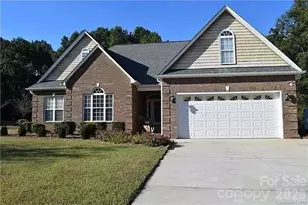
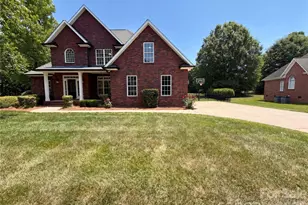
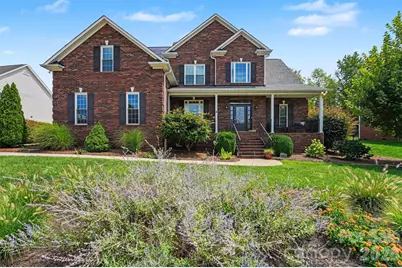
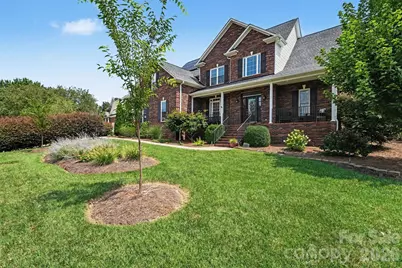
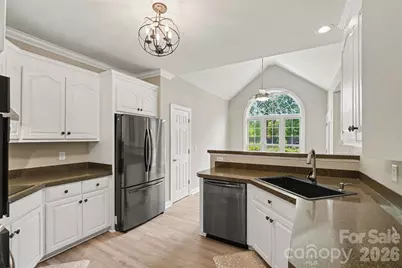
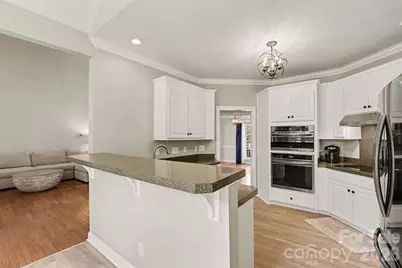
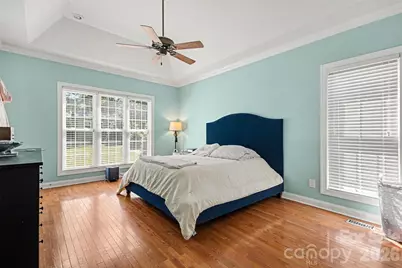
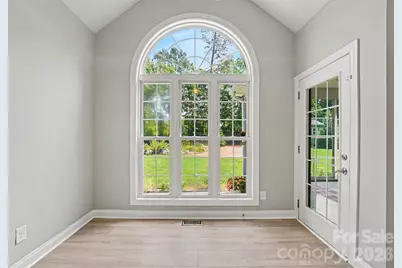
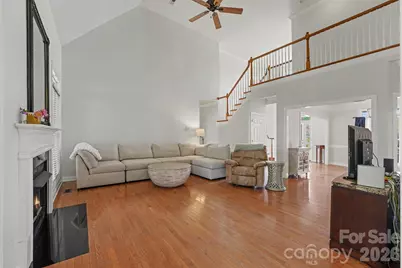
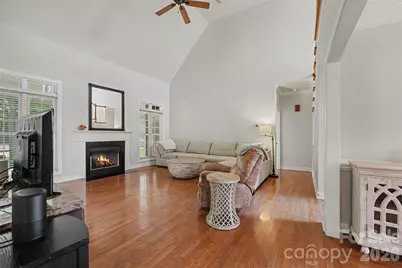
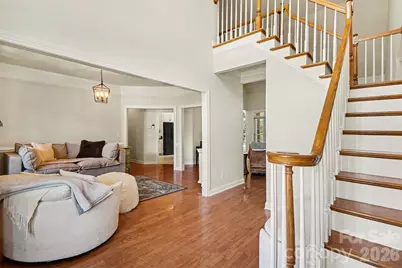
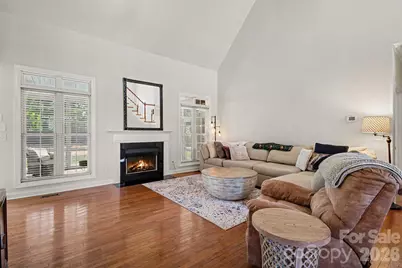
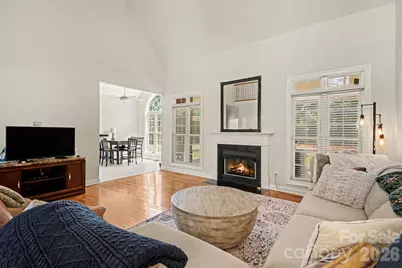
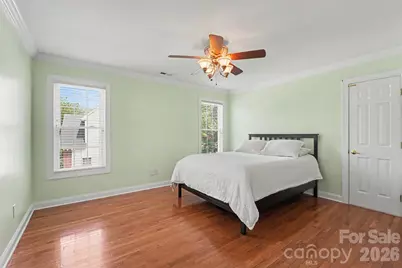
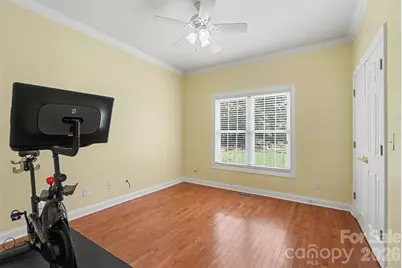
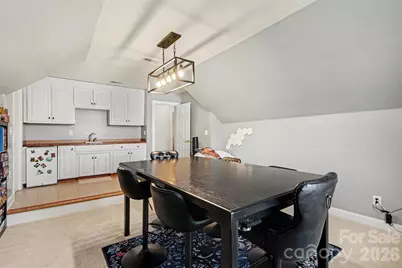
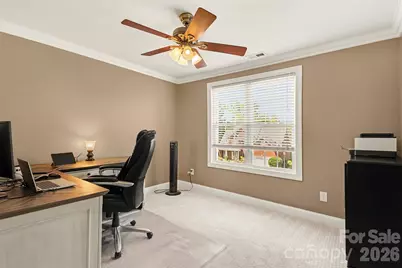
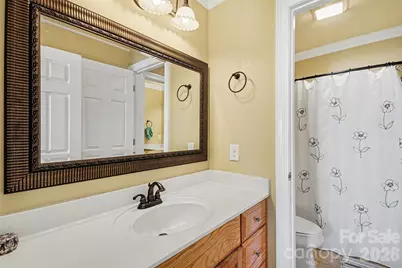
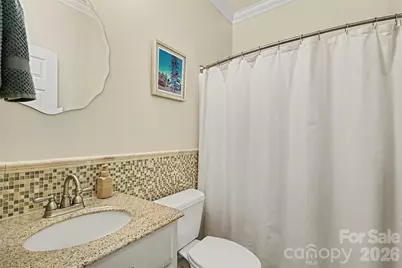
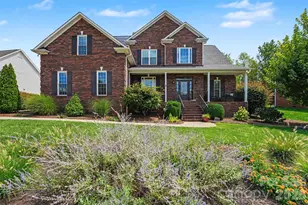
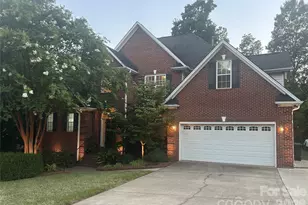
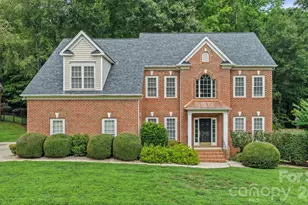
Exceptional opportunity in the highly desirable Cramer Woods community! This beautifully updated 4 bedroom, 3 full-bath home offers the perfect blend of modern upgrades, energy efficiency, and thoughtfully designed living spaces. The spacious floor plan features fresh interior paint in multiple rooms, including the guest bedroom, main living area, office, bonus room, and upstairs bedroom, along with new carpet in the office and bonus room. The primary suite has been enhanced with luxury vinyl plank flooring and a custom closet organization system, while the laundry closet has been updated with new LVP flooring, shelving, lighting and paint. The heart of the home showcases a beautifully appointed kitchen featuring a complete Frigidaire Gallery appliance package (approximately 4 years old), including an induction cooktop, wall oven, microwave, dishwasher, and refrigerator. Updated light fixtures in the foyer, kitchen, and dining room add a fresh, modern touch throughout the main living areas. Major system improvements provide peace of mind, including a 2025 electrical upgrade by Mr. Electric featuring a new breaker panel, all new light switches and outlets throughout the home, new smoke detectors, carbon monoxide detector, replacement of all exterior outlets and switches. Enjoy exceptional outdoor living with extensive professional landscaping in the front, side, and rear yards, a refreshed 6-zone irrigation system with new control panel and sprinkler heads, and a newly screened porch featuring an Eze-Breeze vinyl window system for year-round enjoyment. Additional exterior features include a site-built storage shed on a concrete slab with solar lighting, new argon-filled energy-efficient front windows, and an impressive custom front entry door system complete with transom and sidelights. Energy-conscious buyers will appreciate the 10 owned solar panels (approximately 4 years old), helping improve efficiency and reduce utility costs. Home also includes a Phenominal Aire system, an HVAC-based cold plasma generator that improves air quality. This meticulously maintained home combines quality craftsmanship, extensive updates, and outstanding curb appeal in one of Gastonia's most sought-after neighborhoods. Move-in ready and loaded with valuable improvements, this home is a must-see!
Full Property Details
Full Property Details for 5107 Summerell Ave
General
- Price: $599,999
- Status: Active
- Type: Single Family
- Source: Charlotte_Regional_Realtor_Association
- MLS ID: 4404907
- Updated: 7/18/2026
- Added to Site: 3 day(s) ago
Interior
- Interior Features: Attic Stairs Pulldown, Pantry, Walk-In Closet(s)
- Appliances: Dishwasher, Disposal, Electric Oven, Electric Range, Exhaust Hood, Microwave, Refrigerator with Ice Maker, Washer/Dryer
- Flooring: Carpet, Vinyl
Rooms
Bathrooms
- Total Bathrooms: 3
- Full Bathrooms: 3
- Upper - Full Baths: 1
- Main - Full Baths: 2
Bedrooms
- Total Bedrooms: 4
- Bedrooms Upper: 3
- Bedrooms Main & Up: 1
Other Rooms
- Laundry: Laundry Closet
Parking
- Garage: Yes
- Garage Spaces: 2
- Parking Features: Attached Garage
Location
- County: Gaston
- Subdivision: Cramer Woods
School Information
- Elementary School: New Hope
- Middle School: Cramerton
- High School: South Point (NC)
Heating & Cooling
- Cooling Type: Ceiling Fan(s), Central Air
- Heating Type: Forced Air
Utilities
- Sewer: Public Sewer
- Water: City
- Utility Description: Cable Available, Wired Internet Available
Structural Information
- Architectural Style: Traditional
- Construction: Site Built
- Exterior Const.: Brick Full
- Roof: Architectural Shingle
- Upper: 1,194 Sq. Ft.
- Main/1st Level: 1,821 Sq. Ft.
- Year Built: 2001
Lot Features
- Street/Road Desc.: Concrete, Paved
Financial Considerations
- Terms: Cash, Conventional
Disclosures and Reports
- Restrictions: Architectural Review
- Property ID: 188449
- Lot Number: 5288-291
Listed by Carolina Realty Advisors
Get Pre-Approved Today
Schools
Schools serving 5107 Summerell Ave
School District:Gaston County Schools
| Name | Grades | Distance |
|---|---|---|
New Hope Elementary School, Gastonia, NC 137 Stowe Road, Gastonia, NC 28056 | PK-5 | 0.5 mi |
Cramerton Middle School 601 Cramer Mountain Road, Cramerton, NC 28032 | 6-8 | 0.4 mi |
South Point High School 906 South Point Road, Belmont, NC 28012 | 9-12 | 2.6 mi |
Disclaimer:
School attendance boundaries provided by ATTOM Data Solutions and are for reference only. Contact the school directly to verify enrollment eligibility.
Price & Sales History for 5107 Summerell Ave
Date
Details
Price
Change
Source
7/18/2026
Listed
$599,999
22.7%
MLS
11/19/2021
Sold
$489,000
—
Public Record
Disclaimer: Historical sales information is derived from public records provided by the county offices. Information is not guaranteed and should be independently verified.
Tax History
Tax History for 5107 Summerell Ave
Year
Property Taxes
Change
Tax Assessment
Change
2025
$5,646
-1%
$528,170
—
2023
$5,704
26%
$528,170
57%
2021
$4,544
8%
$336,610
7%
2022
$4,199
-8%
$315,690
-6%
2020
$4,544
-1%
$336,610
—
2019
$4,578
5%
$336,610
8%
2017
$4,360
—
$311,431
—
2016
$4,360
—
$311,431
—
2015
$4,360
4%
$311,431
4%
2013
$4,186
—
$298,965
—
Disclaimer: Historical tax information is derived from public records provided by the county offices. Information is not guaranteed and should be independently verified.
Estimate the Cost
Estimate the Cost for 5107 Summerell Ave
5107 Summerell Avenue, Gastonia, NC 28056 (MLS# 4404907) is a Single Family property with 4 bedrooms and 3 full bathrooms. 5107 Summerell Avenue is currently listed for $599,999 and was received on July 18, 2026. Want to learn more about 5107 Summerell Avenue? Do you have questions about finding other Single Family real estate for sale in Gastonia? You can browse all Gastonia real estate or contact a Coldwell Banker agent to request more information.